
Hatch Projects Files Expansion Plans for 445 19th Avenue in Central Richmond
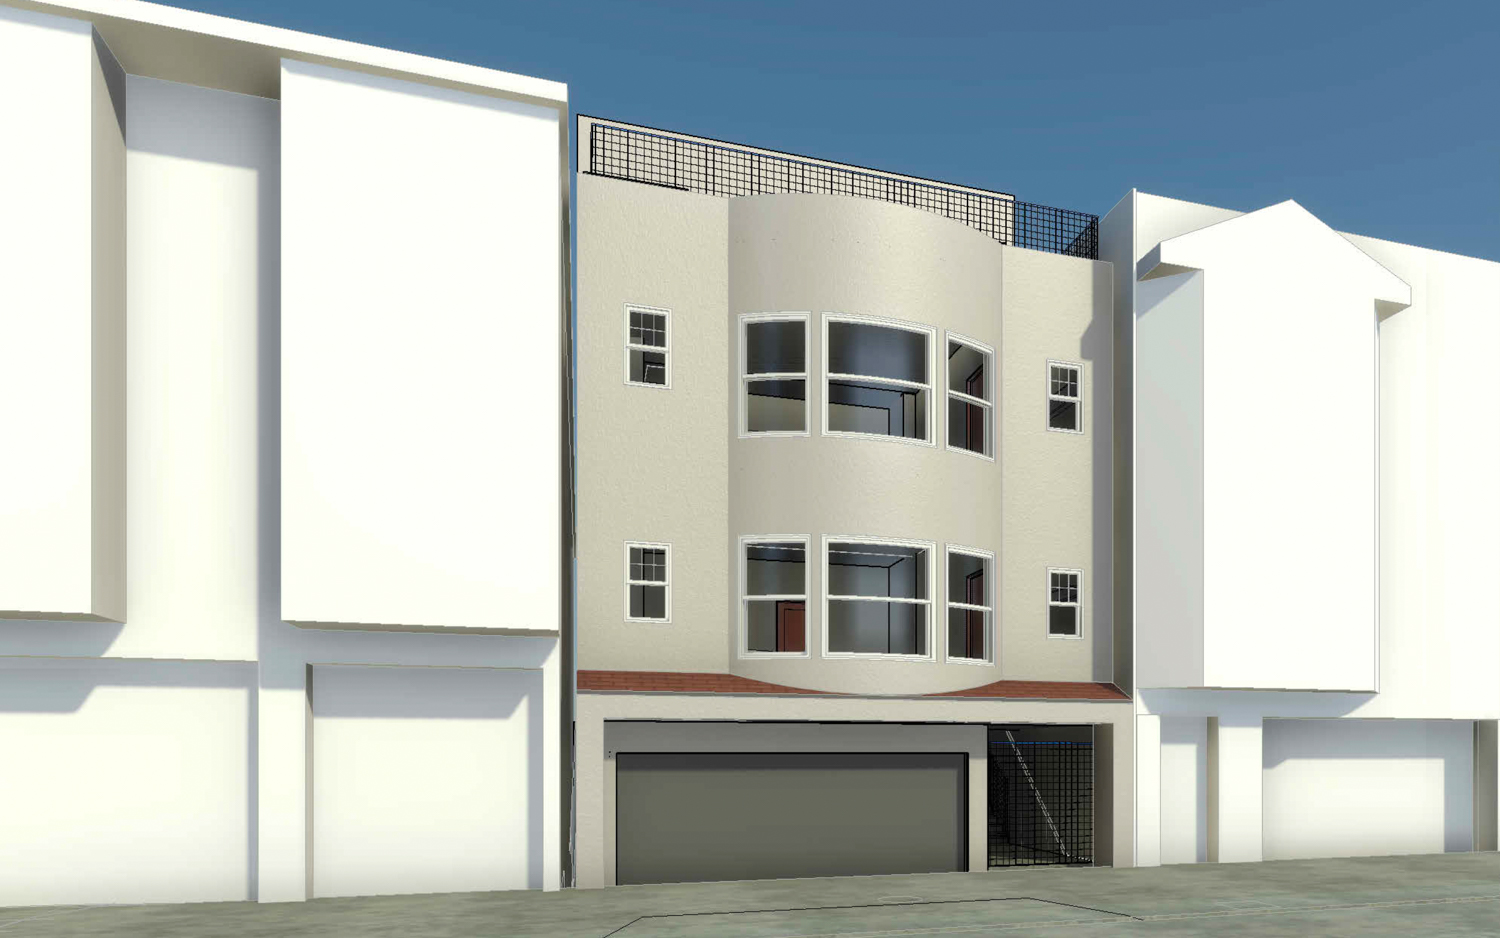
Preliminary applications have been submitted to expand the existing residential property at 445 19th Avenue in San Francisco's Central Richmond neighborhood. The project sponsor, Hatch Projects LLC, intends to enlarge the three-story building by expanding into the rear yard and constructing a fourth floor. Designed by Caha Design Group, the expansion will enlarge the structure from 3,490 square feet to 8,330 square feet.
The finished four-story development will house four residential units comprising one one-bedroom, one two-bedroom, and two three-bedroom apartments. The proposal also includes an expanded ground-floor garage providing parking stalls for four vehicles, with exterior finishes designed in a matching stucco facade.
Located between Geary Boulevard and Anza Street near Golden Gate Park, the site sits in a dense transit-accessible corridor. Initial estimates place direct construction expenses at approximately $1.8 million, excluding broader development costs. Work is slated to commence in summer 2027 and take 10 to 14 months to complete, illustrating continued infill densification within established residential districts.
More from San Francisco
· San Francisco, California
San Francisco Sees Proposal for 36-Story Residential Tower on Van Ness Avenue
· San Francisco, California
Environmental Review Begins for Massive Caltrain Railyards Development in San Francisco’s SoMa
· San Francisco, California
Residential Expansion Proposed for Historic Tamalpais Apartments in San Francisco’s Russian Hill
· San Francisco, California
Eight-Story Residential Project Proposed for San Francisco’s Inner Richmond District
· San Francisco, California
Ascentris and DM Development Secure Financing for 152-Unit San Francisco Multifamily Project
More in California
· Indian Wells, California
Citi Provides $210 Million Refinancing for Grand Hyatt Indian Wells Resort
· National City, California
National City Investment Group Commences Construction on 120-Unit Workforce Apartment Project
· Fallbrook, California
Fallbrook Multifamily Portfolio with 206 Units Sells for $37 Million
· Los Angeles, California
Cypress Equity Investments Completes 176-Unit OnSunset Apartments in Echo Park
· Los Angeles, California
Jordan Downs Redevelopment Delivers 75 New Homes and Begins New Park Construction