
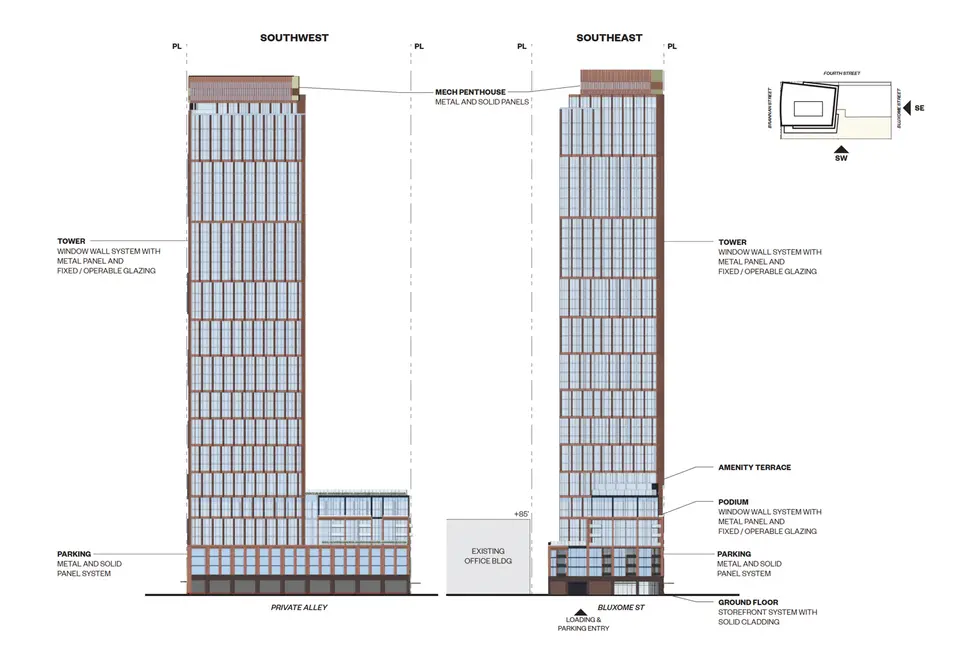
Pre-Application Filed for 49-Story Mixed-Use Tower at 501 Brannan Street
Preliminary plans have surfaced for a 49-story mixed-use tower at 501 Brannan Street in the SoMa neighborhood of San Francisco. Solbach Property Group is the project sponsor, and Solomon Cordwell Buenz is responsible for the design. The roughly 553-foot building would total about 714,590 square feet, including roughly 623,650 square feet of housing, 7,000 square feet of ground-floor retail, and a four-story podium garage.
The plan calls for 538 units: 424 apartments and 114 condominiums, ranging from studios to three-bedrooms. Of those, 41 would be deed-restricted affordable units, which the developer ties to a 32.5% density bonus. The filing is a pre-application rather than a formal development application, and it invokes Senate Bill 330, Senate Bill 423 and the State Density Bonus law to speed approval.
The requested zoning waivers cover height, bulk, large lot merger, open space, unit exposure and wind reduction. Compared with Solbach's earlier 47-story proposal for 520 rental units, the new version merges two lots instead of one. The roughly 0.7-acre site sits near the Muni Third Street light rail station and a short walk from Caltrain. No construction cost or timeline has been released.
For developers and lenders, the filing shows how state streamlining and density bonus rules are being used to push large downtown-edge residential projects, though entitlement is not yet secured.
More from San Francisco
· San Francisco, California
Four-Story Infill Filed at 1037 14th Street in Corona Heights
· San Francisco, California
Revised Six-Story Bayview Apartment Plan Trims Height at 4101 3rd Street
· San Francisco, California
Expansion Proposed for Record-Priced Sea Cliff Home
· San Francisco, California
San Francisco Approves Hudson Pacific Office-to-Housing Conversion at 901 Market Street
· San Francisco, California
Affordable Senior Housing Plan Approved on Laguna Honda Hospital Campus
More in California
· Oakland, California
Construction Begins on 119-Unit Liberation Park Residences in East Oakland
· Santa Clarita, California
TruAmerica Breaks Ground on 154-Unit Santa Clarita Townhome Project
· Los Angeles, California
Affordable Tower Rises at 21155 Califa Street in Warner Center
· Santa Monica, California
Tishman Speyer Unveils Plans for 110-Unit Santa Monica Apartment Tower
· Los Angeles, California
Four-Story Affordable Housing Project Proposed in East Hollywood