
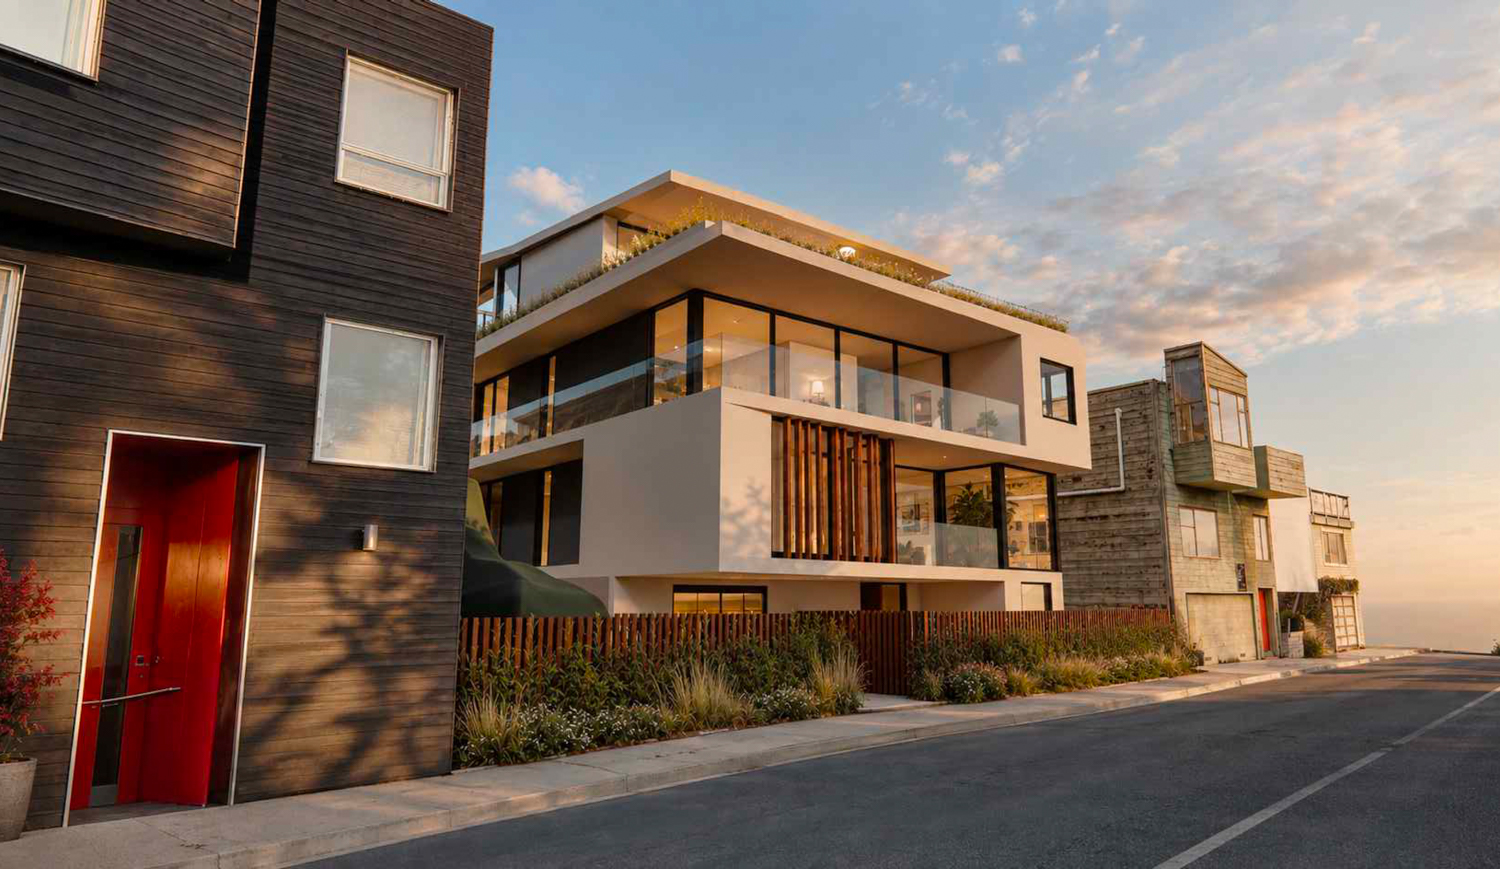
Renderings Unveiled for Infill Residential Project on Laidley Street in San Francisco
Newly released design plans outline a residential infill project at 70 and 74 Laidley Street in the Fairmount Heights neighborhood of San Francisco. Designed by Cass Calder Smith Architecture + Interiors, the primary structure at 70 Laidley Street will rise four stories and reach roughly 40 feet in height.
The proposed development encompasses approximately 6,040 square feet overall. Plans allocate 3,800 square feet toward residential space and 2,240 square feet to ground-level vehicle parking for four cars. The unit mix includes four studios, one single-bedroom apartment, and a two-bedroom penthouse spanning portions of the third and fourth floors. A studio unit will also connect to 74 Laidley Street. Amenities include a shared second-floor living area, a shared laundry facility, and an open rooftop deck.
The facade will incorporate limestone tile, smooth concrete, stucco, and teak paneling. The property owner acquired the site for $1.8 million in November 2025, and construction costs are projected at approximately $8 million.
This project illustrates ongoing small-scale, high-density residential infill activity across established San Francisco neighborhoods.
More from San Francisco
· San Francisco, California
San Francisco Sees Proposal for 36-Story Residential Tower on Van Ness Avenue
· San Francisco, California
Environmental Review Begins for Massive Caltrain Railyards Development in San Francisco’s SoMa
· San Francisco, California
Residential Expansion Proposed for Historic Tamalpais Apartments in San Francisco’s Russian Hill
· San Francisco, California
Eight-Story Residential Project Proposed for San Francisco’s Inner Richmond District
· San Francisco, California
Ascentris and DM Development Secure Financing for 152-Unit San Francisco Multifamily Project
More in California
· Indian Wells, California
Citi Provides $210 Million Refinancing for Grand Hyatt Indian Wells Resort
· National City, California
National City Investment Group Commences Construction on 120-Unit Workforce Apartment Project
· Fallbrook, California
Fallbrook Multifamily Portfolio with 206 Units Sells for $37 Million
· Los Angeles, California
Cypress Equity Investments Completes 176-Unit OnSunset Apartments in Echo Park
· Los Angeles, California
Jordan Downs Redevelopment Delivers 75 New Homes and Begins New Park Construction