
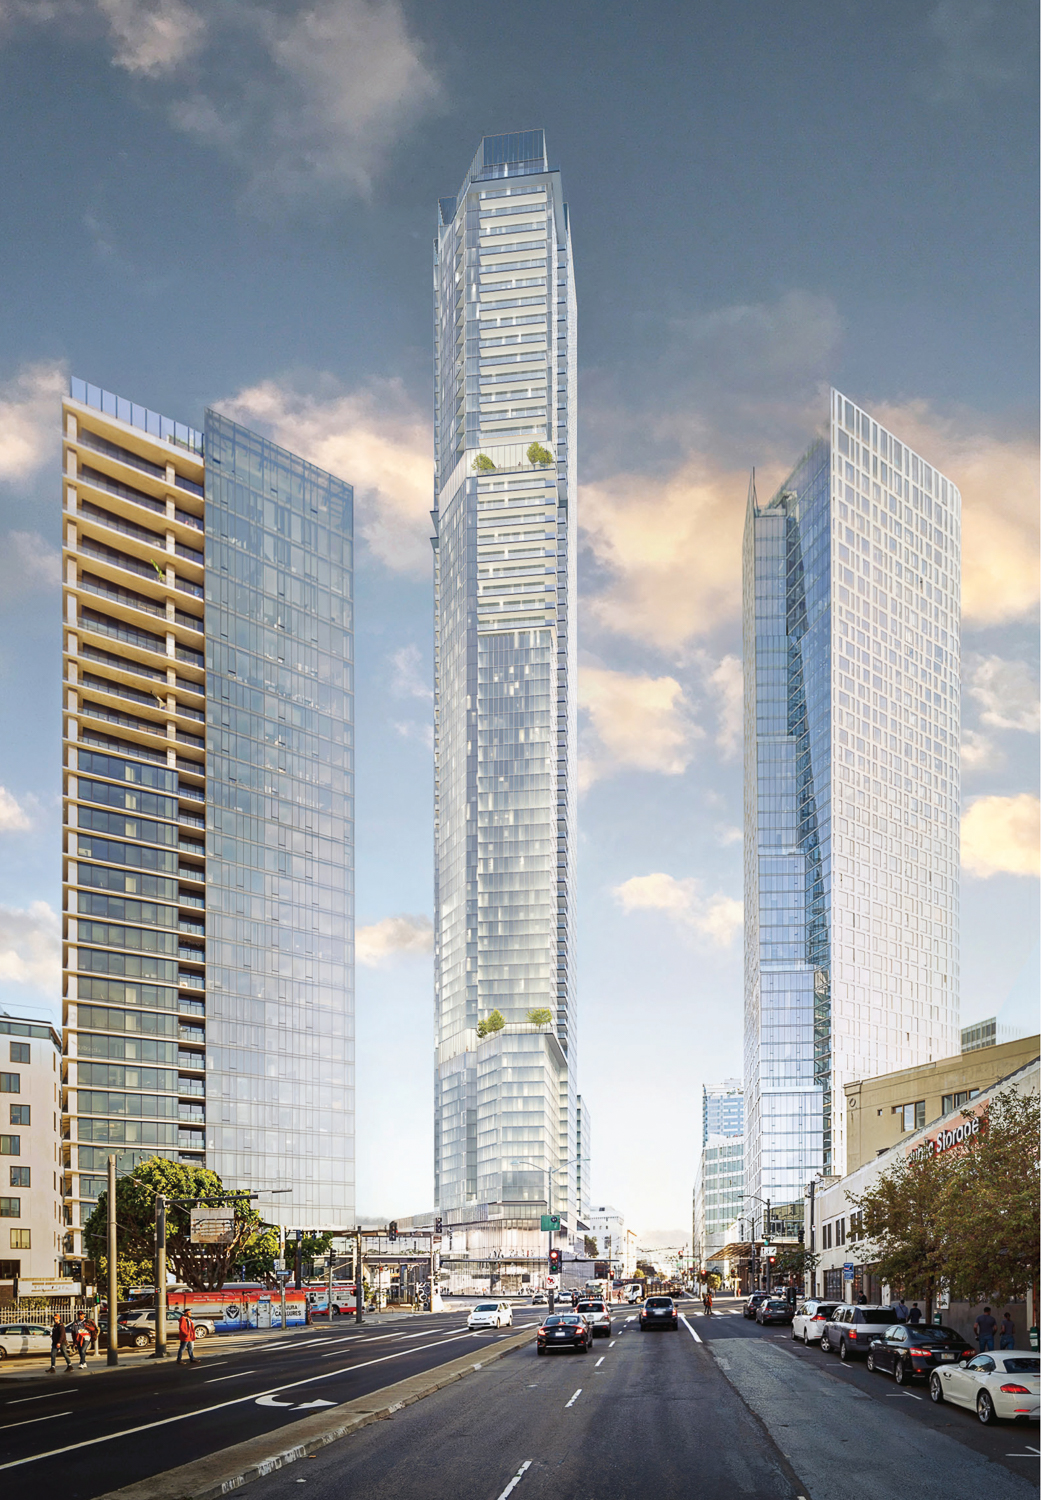
San Francisco Approves Revised 67-Story Residential Tower at 10 South Van Ness
The San Francisco Planning Commission has finalized approvals for a redesigned 67-story residential skyscraper at 10 South Van Ness Avenue in the Market & Octavia area. Developed by Crescent Heights and designed by Arcadis, the 820-foot tower will deliver nearly 1.59 million square feet of total space across a 1.1-acre triangular parcel.
The revised proposal reduces the total unit count from 1,019 to 921 homes. The program comprises 240 rental units within a three-story podium and 681 for-sale condominiums in the glass curtain-wall tower. The plans also incorporate 2,360 square feet of ground-floor retail, 105 vehicle parking stalls, and storage for 352 bicycles.
To facilitate the project, Crescent Heights leveraged Senate Bill 423 streamlining and incorporated 70 on-site affordable units, securing a 32.5% State Density Bonus alongside two zoning concessions and development waivers. Additional inclusionary housing obligations were satisfied by dedicating land at 1979 Mission Street for a 382-unit affordable development.
This approval extends the project's development entitlements until August 2029, offering long-term entitlement security in a prime transit-oriented corridor.
More from San Francisco
· San Francisco, California
Residential Expansion Proposed for Historic Tamalpais Apartments in San Francisco’s Russian Hill
· San Francisco, California
Eight-Story Residential Project Proposed for San Francisco’s Inner Richmond District
· San Francisco, California
Ascentris and DM Development Secure Financing for 152-Unit San Francisco Multifamily Project
· San Francisco, California
45-Story Residential Skyscraper Proposed at 1601 Mission Street in San Francisco
· San Francisco, California
Manna Capital Files Permits for 45-Story Residential Skyscraper at 1601 Mission Street in San Francisco
More in California
· Shafter, California
Wonderful Real Estate Sells 1M SF Industrial Facility and 120 Acres at Shafter Logistics Hub
· West Hollywood, California
Cohen Brothers Realty Secures 76,100 SF in Leases at West Hollywood’s Pacific Design Center
· Los Angeles, California
Anderson Family Properties Secures $550 Million Refinancing for Century City Office Campus
· Industry, California
Shea Properties Commences Construction on 118,232 SF Industrial Project in City of Industry
· Los Angeles, California
Balaciano Group Commences Construction on 263-Unit Multifamily Project in Los Angeles’s Warner Center