
Already have a site? Know what it can become.
Enter an address or APN and ArchiWise brings together the zoning, the area around it and a massing study on the real parcel, so you can decide on a site in minutes instead of weeks.
- What does zoning allow?
- Uses, height, FAR, setbacks, overlays
- What's around it?
- Hazards, demographics, infrastructure, comps
- What can I build?
- Massing, units, area and yield
One parcel open in ArchiWise with zoning, area data and the massing study visible
From address to go / no-go
For the sites you already own, have under contract or were just sent by a broker. No consultant, no week of code reading.
- Step 1
Enter the site
Type an address or APN, or pick the parcel on the map.
- Step 2
Review zoning and area
See what the code allows and what surrounds the parcel, in one place.
- Step 3
Test what you can build
Generate massing inside the zoning limits and check the numbers.
Zoning analysis
Know exactly what zoning allows on this parcel.
Every rule that applies to the parcel, not a generic description of the zone, and an AI zoning expert that answers your questions with the code section it relied on.
- Zoning district, permitted and conditional uses
- Height, FAR, lot coverage, setbacks and parking
- Overlays, special districts and Future Land Use
- Density bonuses and housing incentives that may apply
- Ask zoning questions and get cited answers
GIF: a parcel's zoning details, then an AI zoning question answered with a code citation
Area intelligence
See what surrounds the site before you commit.
Hazards, people, infrastructure and the market around the parcel, so the surprises show up in your analysis, not after closing.
- Flood, fire and other hazard flags
- Demographics and household trends
- Roads, frontage, traffic and nearby infrastructure
- Sales comps and market activity nearby
Hazards, demographics and comps panels for the same parcel
Massing & yield
Know what you can build before you bid.
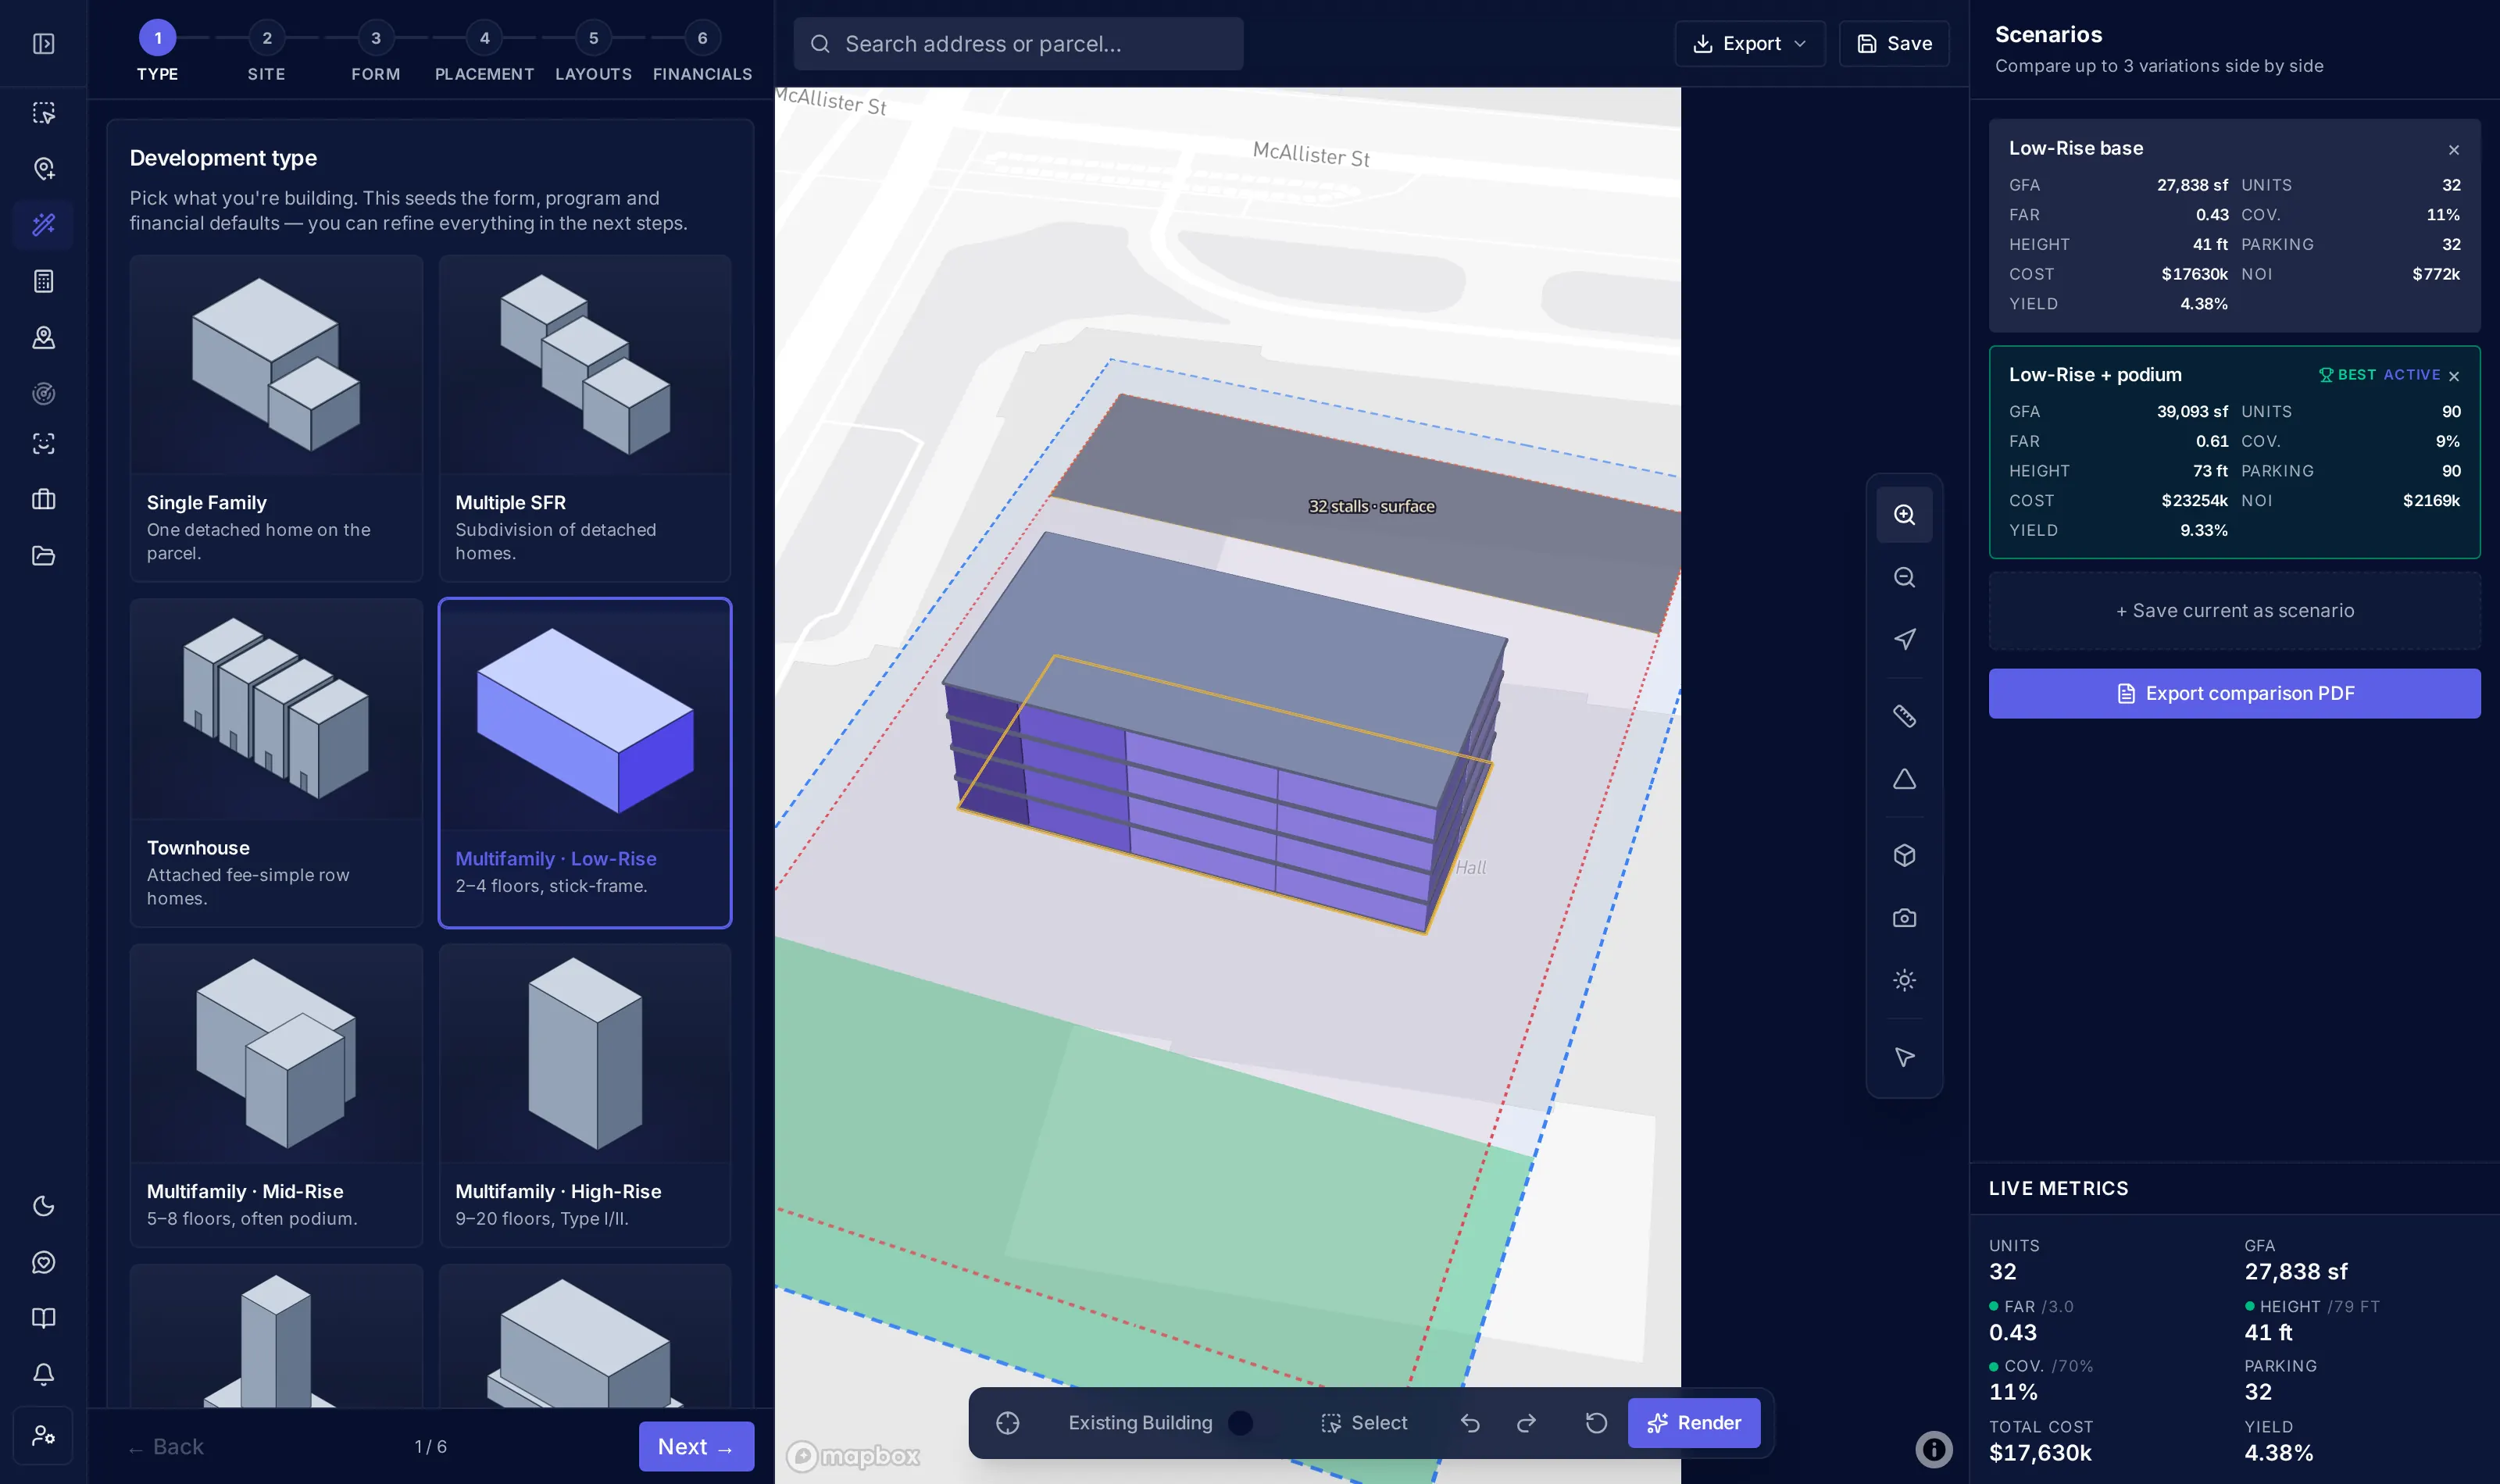
Turn the parcel into a quick development scenario. Test massing, units, area, height and key financial assumptions without leaving the site.
- Massing generated on the real parcel inside its zoning limits
- Units, gross floor area, FAR, coverage and height
- Cost, revenue and yield on cost update as you change the scheme
- Save scenarios and switch between alternatives
Units
32
GFA
27,838 sf
FAR
0.43 / 3.0
Height
41 ft
Built for the site already on your desk
Owners and developers
Find out what an existing holding could become before you hire a design team.
Brokers
Answer a buyer's "what can I build here?" with facts, before the first call ends.
Architects
Start schematic design from the parcel's real constraints, not a guess.
Acquisition teams
Check a site you were sent in minutes and decide whether it's worth an LOI.
Still looking for sites? Start one step earlier.
AI Site Selection finds the parcels worth evaluating. AI Plan Check takes the design to permit.
- Step 1
AI Site Selection
Find the sites worth pursuing
- Step 2
AI Site Feasibility
Know what a site can become
You are here
- Step 3
AI Plan Check
Get the drawing set ready for permit
Frequently Asked Questions
It's a fast first answer to "what can this site become?". ArchiWise brings together the parcel's zoning, the area around it and a massing study inside the zoning limits, so you can decide whether a site is worth pursuing before you spend on consultants.
AI Site Selection is for finding sites: searching many parcels for the ones that match your criteria. AI Site Feasibility is for a site you already have, or were just sent, and want to evaluate in depth. Both run on the same ArchiWise platform.
The zoning district, permitted and conditional uses, height, FAR, lot coverage, setbacks, parking, overlays, Future Land Use and housing incentives that may apply. You can also ask zoning questions and get answers that cite the code section.
Zoning data covers all 50 states. Area data such as hazards, demographics and comps is available across the US, with detail that varies by location.
No. It gives you a fast, well-sourced first answer so you only bring in architects, engineers and consultants on sites that are worth it. ArchiWise is informational and not legal advice.
Save the site to a project, reach out to the owner and move it through your pipeline in ArchiWise. When the design is ready, AI Plan Check reviews the drawing set against zoning and building codes before you submit.
Stop guessing what a site can become.
Check it in minutes.
Enter an address and see the zoning, the area and what you can build.