
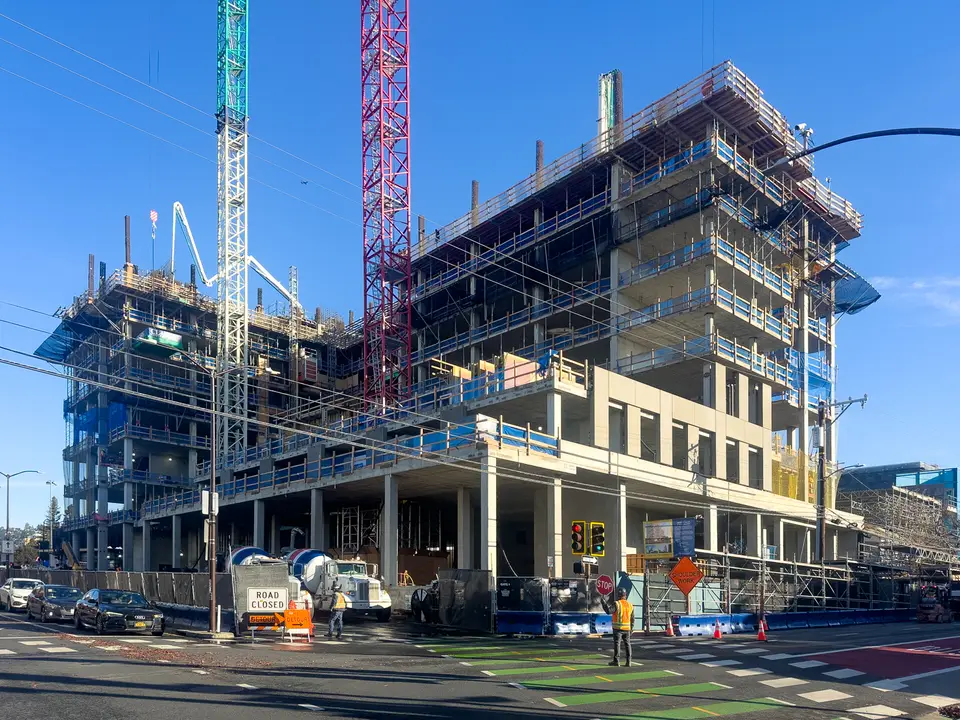
Facade Work Begins on 23-Story UC Berkeley Student Housing Tower
Facade installation has started on a 23-story student residence hall at 2200 Bancroft Way in the Southside area of Berkeley. Crews have begun setting grey glass-fiber-reinforced concrete panels on the second floor, and structural concrete has already reached the ninth level.
UC Berkeley Capital Strategies is the developer, KieranTimberlake is the lead design architect, and Clark Construction is the general contractor. The 276-foot tower will add roughly 340,000 square feet, including 1,625 residence-style beds in singles, doubles and triples, plus five units reserved for on-site staff and faculty.
The project sits on a 0.8-acre corner at Bancroft Way and Durant Avenue, across from Edwards Stadium at the southwest edge of campus. The tower rises above a 10-story southern podium that includes a 500-seat dining facility, lounges, a fitness center and a central courtyard. The site previously held an office building and parking. A replacement 600-space campus garage has already been built.
Completion is still expected by summer 2028, with leasing aimed at the 2028-2029 academic year.
For builders and financiers, this is a large institutional project whose schedule is tied to the academic calendar.
More from Berkeley
· Berkeley, California
Eight-Story StudiOne Project Under Construction in Downtown Berkeley
· Berkeley, California
Berkeley Board Clears Former School Site for 31 Townhomes
· Berkeley, California
Northmarq Secures $24M Construction Loan for 166-Bed Berkeley Student Housing
· Berkeley, California
Berkeley Approves 242-Unit Mixed-Use Project at 2900 Shattuck Avenue
· Berkeley, California
Berkeley Residential Project at 2812 Eighth Street Advances with Updated Permit Filings
More in California
· Menlo Park, California
Veteran Supportive Housing Opens at One Eucalyptus Lane in Menlo Park
· Los Angeles, California
Raman Takes Over a Downtown Los Angeles Market Still Seeking Recovery
· Los Angeles, California
Jacmar’s Six-Story Mid-Wilshire Mixed-Use Project Tops Out Framing
· Los Angeles, California
Two San Fernando Valley Affordable Housing Projects Seek Bond Financing
· Los Angeles, California
LA Council Upholds Approval for 76 New Apartments on Silver Lake Boulevard