
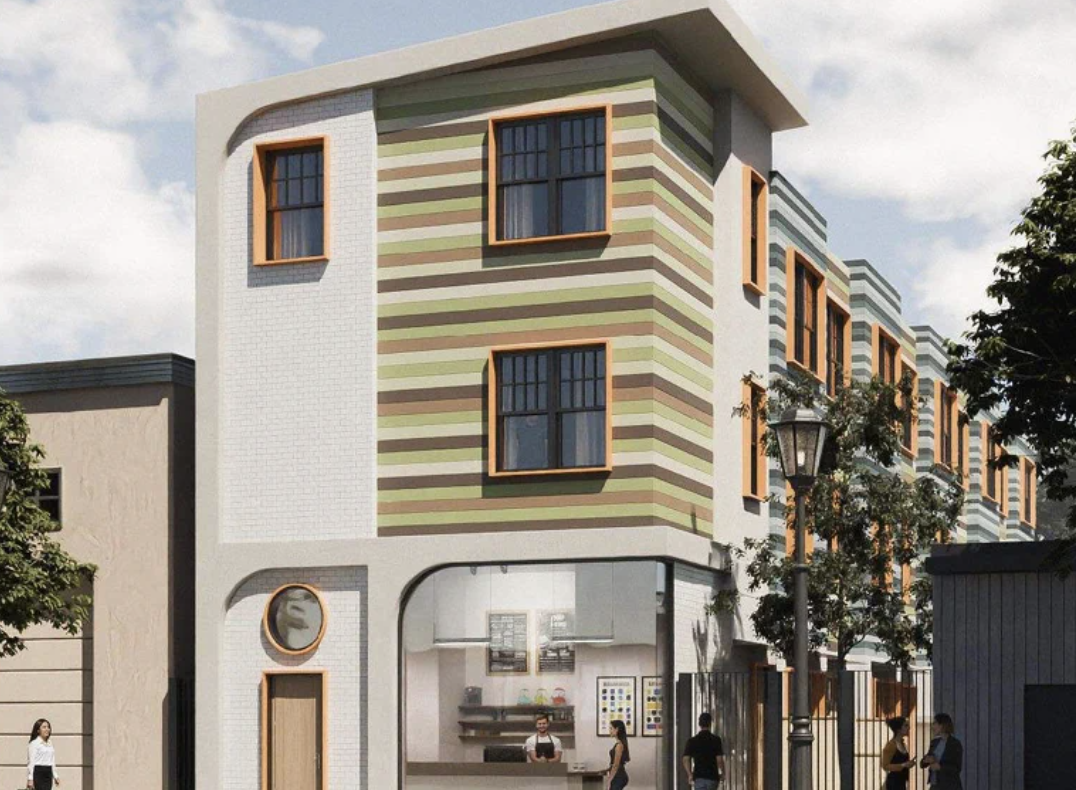
Oakland Project at 6518 San Pablo Avenue Receives Building Permits, New Rendering Released
The approved development at 6518 San Pablo Avenue in Oakland has advanced, with building permits issued earlier this week. This milestone was accompanied by the release of a new rendering, offering an updated visual of the project's expected appearance. While the design has been refreshed, the core plans for the approximately 40-foot-tall structure remain consistent with earlier approvals, maintaining the same height and unit count.
Designed by Design Manou, who also serves as the applicant through Project Zero LLC, the infill project is set to introduce 10 new residential units. Additionally, it will feature a street-front commercial space along San Pablo Avenue. The total development is projected to encompass around 8,555 square feet, with approximately 380 square feet allocated for the commercial area. The exterior will incorporate a varied material palette, including brick veneer, multicolor siding, and stucco cladding, featuring a heavily articulated façade with unique elements like porthole-style windows.
Located between 65th and 66th Streets, the site is strategically positioned near Oakland's borders with Berkeley and Emeryville. The issuance of these permits signals that construction can now proceed for this mixed-use development, contributing to the housing and commercial stock in the area.
More from Oakland
· Oakland, California
Oakland Project at 6518 San Pablo Avenue Receives Permits, New Rendering Released
· Oakland, California
Permits Filed for Six-Unit Residential Infill at 1667 14th Street in West Oakland
· Oakland, California
West Oakland’s 34th & San Pablo Affordable Housing Development Reaches Third Floor
· Oakland, California
Permits Issued for 240-Unit Affordable Infill at West Oakland BART
· Oakland, California
Permit Applications Submitted for 38-Unit Infill Building at 5035 International Boulevard in Oakland
More in California
· Los Angeles, California
Proposal Submitted for 10 Small Lot Homes with ADUs in Los Angeles’ Sylmar Neighborhood
· San Francisco, California
Building Permits Filed for Two-Unit Residential Project at 1000 Stanyan Street in San Francisco
· Milpitas, California
Environmental Review Initiated for 791-Unit Murphy Village Development in Milpitas
· Newport Beach, California
Nexus Development Secures $276M Refinancing for Newport Beach Senior Housing Properties
· Pasadena, California
Christie’s International Real Estate Southern California Expands into Pasadena with New Office and High-Producing Agents