
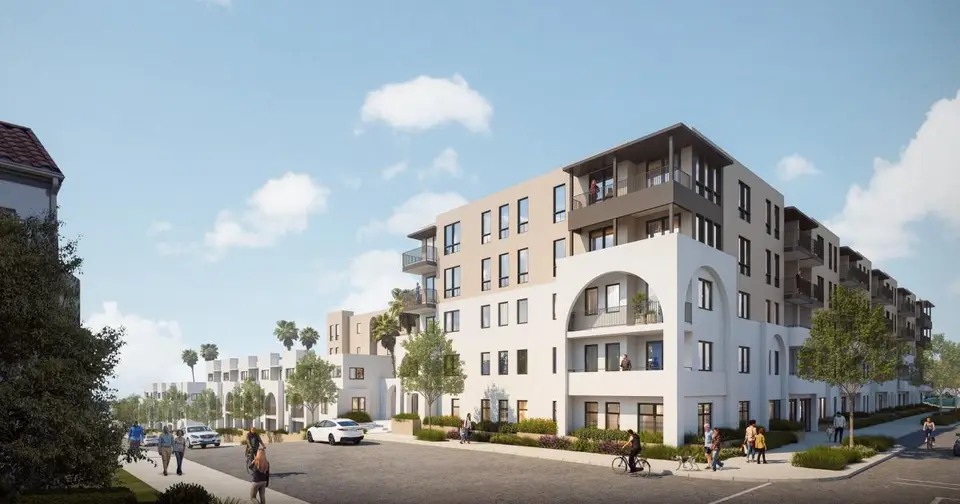
Downsized Housing Plan Revised for 1521 E. Grand Avenue in El Segundo
Revised plans recently published by the City of El Segundo show a scaled-back housing proposal for a vacant industrial site at 1521 E. Grand Avenue in the Smoky Hollow area. Developer Griffin Capital, an El Segundo-based firm, is the applicant. Its earlier application called for a three-to-six-story building with 323 studio, one-, two- and three-bedroom apartments and a 490-car parking garage.
The revised design drops the modern look of the original in favor of Spanish Colonial Revival and Mediterranean elements. The unit count falls to 276, and proposed parking drops to 402 spaces. KFA Architecture remains the architect, and the plan still includes courtyards opening onto Kansas Avenue.
The project requires a general plan amendment. If approved and groundbreaking occurs, construction is expected to take 28 months. Griffin Capital had previously pursued office uses on this site and a neighboring industrial parcel to the south. The article notes El Segundo has historically been reluctant to approve large apartment buildings, though recent changes to the Downtown zoning may open the door to more housing.
For developers and lenders, the practical takeaway is that the smaller unit count and reduced parking depend on a general plan amendment, so entitlement timing remains the key variable.
More from El Segundo
· El Segundo, California
Digital Realty to Develop Subsea Cable Landing Station at El Segundo Data Center
· El Segundo, California
Digital Realty to Develop Subsea Cable Landing Station within El Segundo Data Center
· El Segundo, California
Digital Realty to Develop Subsea Cable Landing Station at El Segundo Data Center
· El Segundo, California
Digital Realty to Develop Subsea Cable Landing Station within El Segundo Data Center
· El Segundo, California
Digital Realty to Develop Subsea Cable Landing Station within El Segundo Data Center
More in California
· Los Angeles, California
Affordable Housing Project Advances at Former Reseda Small Lot Site
· San Francisco, California
Preliminary Permits Filed for Seven-Story Mixed-Use Project on Clement Street
· Santa Clara, California
Santa Clara Planning Commission to Review 316-Unit Greens at Pruneridge Project
· San Jose, California
Macerich Buys San Jose’s Oakridge Mall for About $250M
· San Francisco, California
Joint Venture Acquires Google-Leased Office Building in Downtown San Francisco