
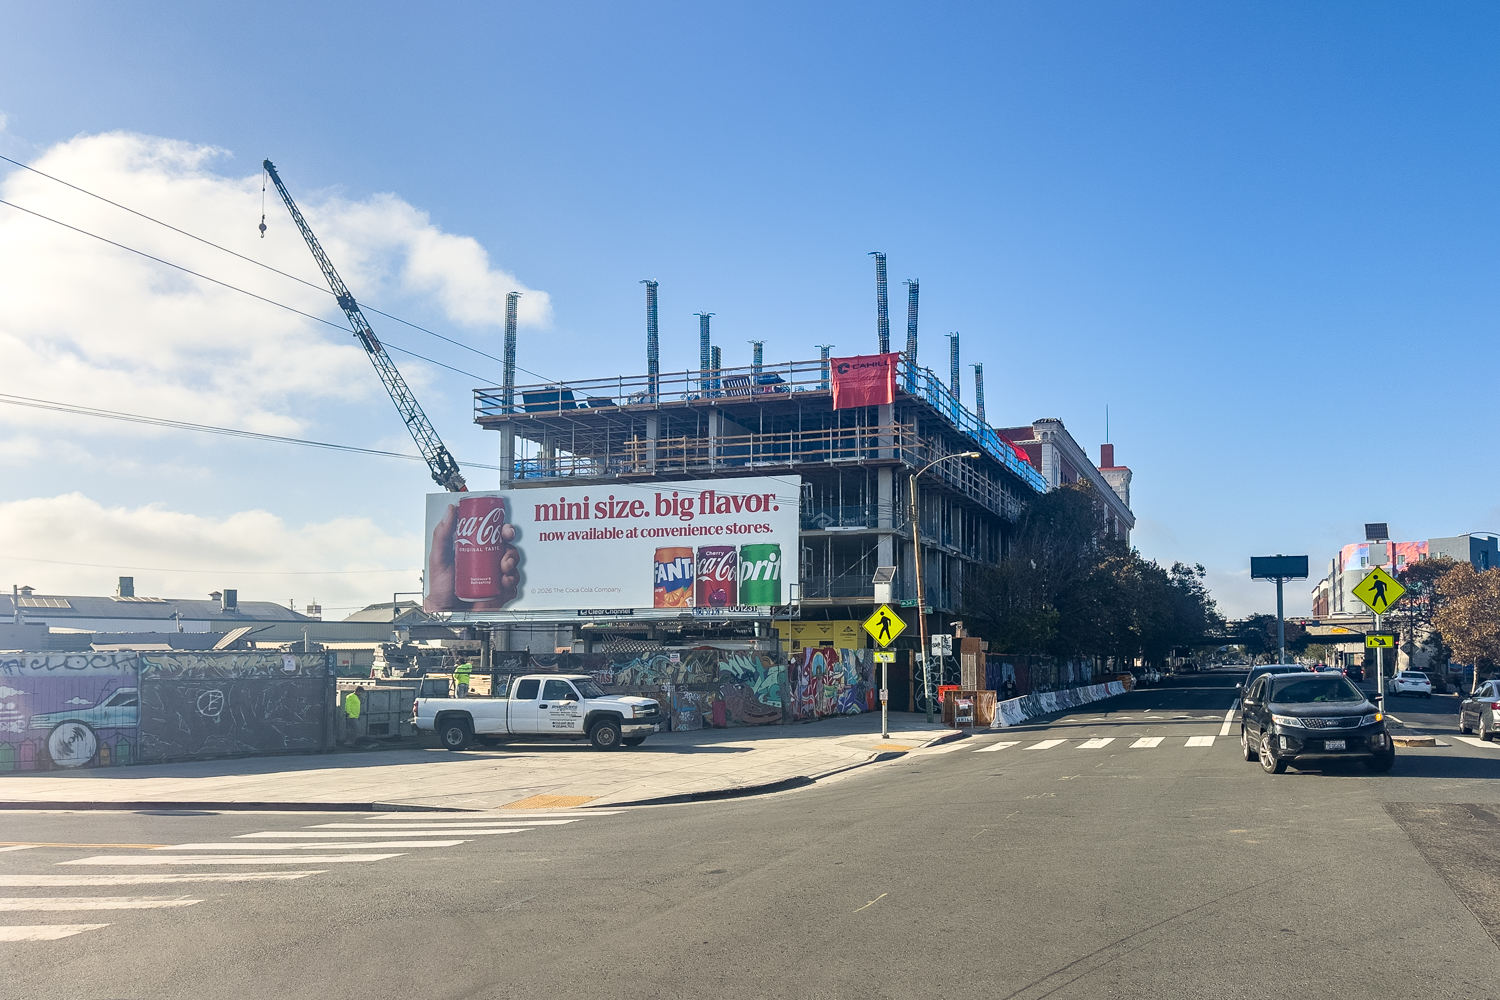
West Oakland’s 34th & San Pablo Affordable Housing Development Reaches Third Floor
Construction is significantly underway for the 34th & San Pablo development, a six-story affordable housing and retail complex located at 3419 San Pablo Avenue in West Oakland, Alameda County. The project, developed by EBALDC with Cahill as the general contractor, has seen its concrete structure rise past the third floor since permits were issued in April and the foundation poured in mid-July.
Upon completion, the 70-foot-tall building will encompass approximately 60,000 square feet, including 37,060 square feet dedicated to 50 housing units. These units will comprise 13 studios, 13 one-bedrooms, 22 two-bedrooms, and 12 three-bedrooms. Additionally, the complex will feature 1,400 square feet of ground-floor retail space, common rooms, and residential services. Parking provisions include 72 bicycle spaces and 16 vehicle spaces.
David Baker Architects designed the structure, which will utilize Type I concrete construction. This decision was based on a detailed analysis of structural system costs, considering the recent and significant rise in insurance expenses for wood-framed construction within Oakland. The 0.35-acre site is situated between 34th and 35th Streets, offering residents proximity to the MacArthur BART Station. Completion is anticipated sometime next year, adding crucial affordable housing and commercial space to the area.
More from Oakland
· Oakland, California
Oakland Project at 6518 San Pablo Avenue Receives Permits, New Rendering Released
· Oakland, California
Oakland Project at 6518 San Pablo Avenue Receives Building Permits, New Rendering Released
· Oakland, California
Permits Filed for Six-Unit Residential Infill at 1667 14th Street in West Oakland
· Oakland, California
Permits Issued for 240-Unit Affordable Infill at West Oakland BART
· Oakland, California
Permit Applications Submitted for 38-Unit Infill Building at 5035 International Boulevard in Oakland
More in California
· Los Angeles, California
Proposal Submitted for 10 Small Lot Homes with ADUs in Los Angeles’ Sylmar Neighborhood
· San Francisco, California
Building Permits Filed for Two-Unit Residential Project at 1000 Stanyan Street in San Francisco
· Milpitas, California
Environmental Review Initiated for 791-Unit Murphy Village Development in Milpitas
· Newport Beach, California
Nexus Development Secures $276M Refinancing for Newport Beach Senior Housing Properties
· Pasadena, California
Christie’s International Real Estate Southern California Expands into Pasadena with New Office and High-Producing Agents