
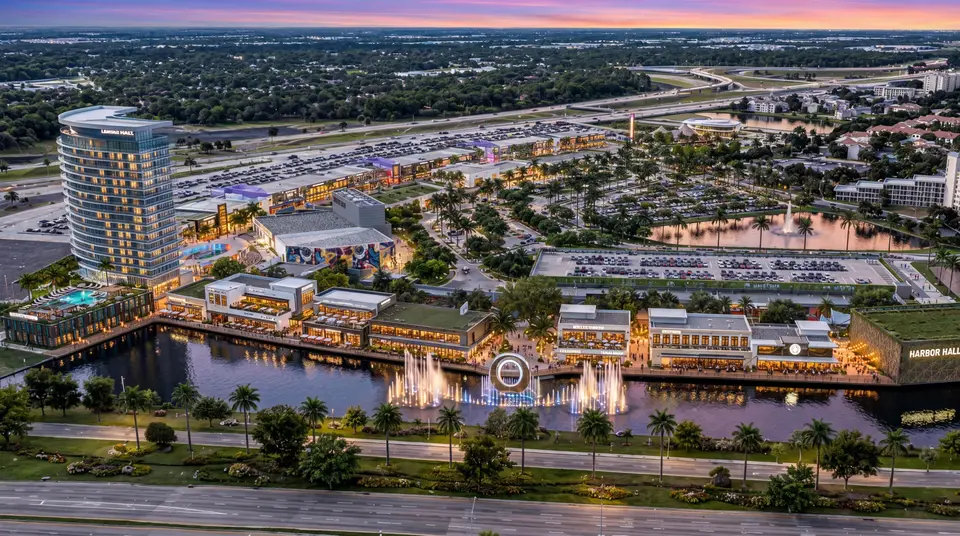
RSP Unveils Revised Master Plan for 77-Acre Ovation Orlando
RSP Architects has presented updated designs for Ovation Orlando, a 77-acre mixed-use retail and entertainment development at 6375 West Irlo Bronson Memorial Highway in Kissimmee, Florida. Accesso is the developer, working with Meyers Group on the site, a former Orlando Sun Resort property at the northeast corner of Interstate 4 and U.S. 192, less than a mile from Walt Disney World.
The plan calls for roughly 650,000 square feet of retail, dining and entertainment space, plus a 15-story hotel with 350 rooms. A pedestrian promenade links three districts: the Garden, a lower-scale waterfront area; the Gallery, centered on art, technology and the hospitality program; and the Vibe, a nightlife and entertainment zone with digital media installations. The hospitality program includes a Curio Collection by Hilton property and a convention center above 35,000 square feet with a 1,000-seat theater.
The revision folds an earlier five-district concept into three. Accesso and Meyers Group bought the site in December 2025 for about $73.3 million. Demolition began earlier this year and major clearing was finished by October. Construction is targeted to start in early 2027 in phases, with retail and restaurant districts opening in 2028.
For developers and lenders, the key point is that the entitlement and design picture is moving toward phased construction, so tenant-facing permits and financing timelines should be tracked against the 2027 start.
More from Kissimmee
More in Florida
· Miami, Florida
Plans Filed for 76-Story B Residences Tower in Brickell
· Doral, Florida
Developers Plan 224-Unit Doral Gardens Senior Housing in Doral
· Miami, Florida
Namdar Proposes Two 42-Story Towers With 1,344 Units in Downtown Miami
· Oakland Park, Florida
Falcone Group and Kaufman Lynn Plan 311-Unit Horizon Project in Oakland Park
· Miami, Florida
MAG Partners Hires Former Swire Executive to Lead South Florida Push