
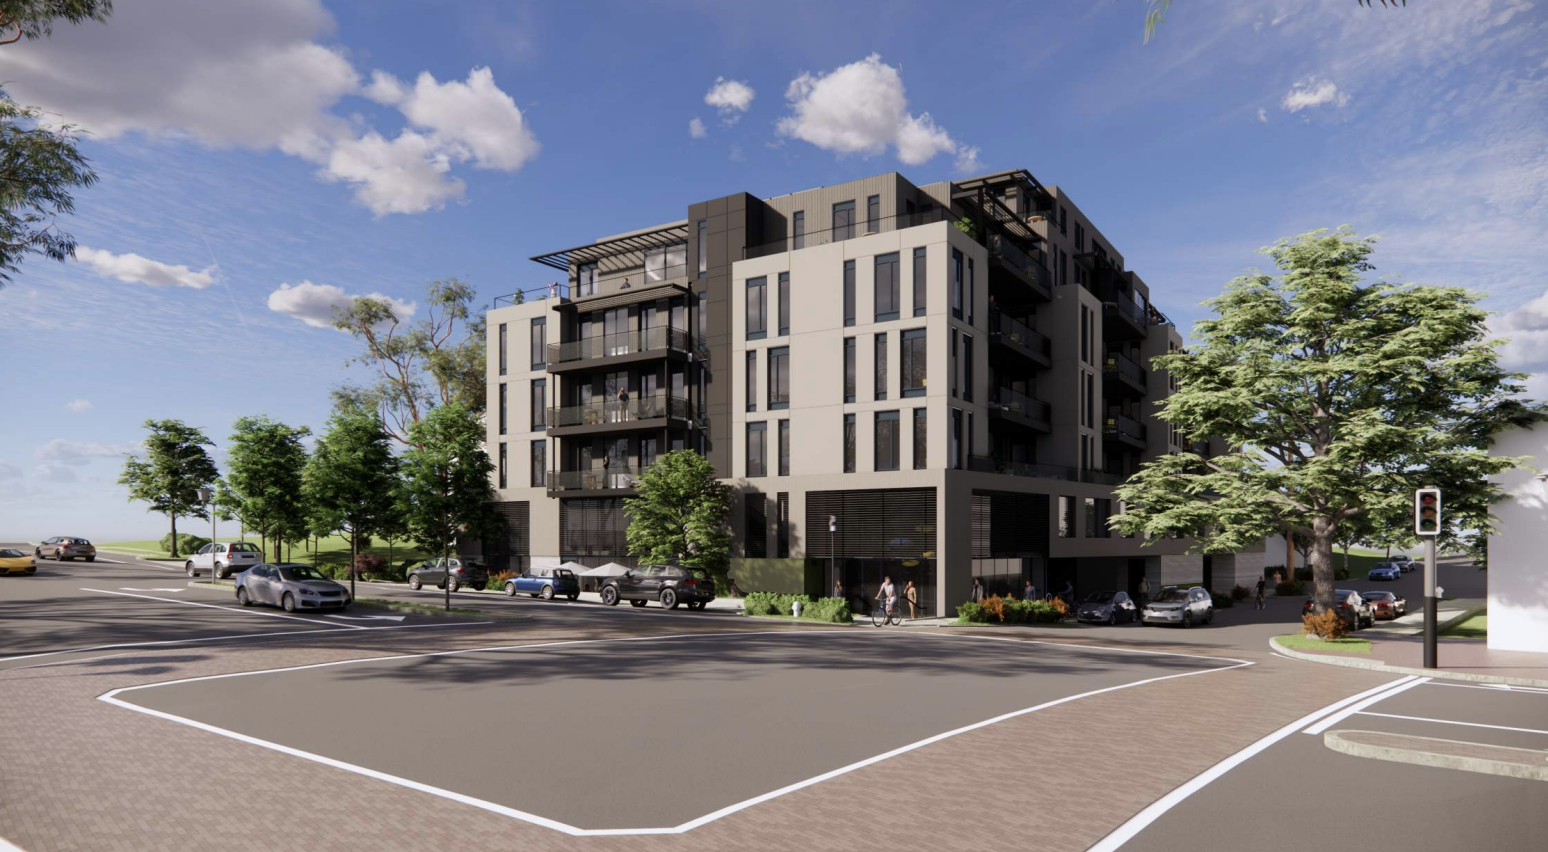
Lafayette Planning Commission Approves Revised Mixed-Use Development
The Lafayette Planning Commission recently approved revised plans for a mixed-use development located at 3458 Mount Diablo Boulevard. Moraga-based developer Gera Developments initially proposed a 31-unit, six-story building, but has now secured approval for a seven-story structure with 30 residential units.
The updated design will rise to 71 feet, an increase from the previous 62-foot proposal, and will feature greater space allocated to both parking and individual units. Ascend Architecture remains the designer for the project, maintaining a contemporary podium-style aesthetic for the lower levels while modifying the roofline and adding the extra story.
Situated on a 0.64-acre property at the intersection of Mount Diablo Boulevard and Second Street, the site is conveniently located near a grocery-anchored shopping center. Future residents will have pedestrian and bicycle access to the Lafayette BART Station. The plans include on-site parking for 56 vehicles and bicycle storage. This approval marks a step forward for the development, allowing for the construction of new housing and commercial space in Lafayette.
More in California
· Los Angeles, California
Venice Site to be Subdivided for Seven New Homes Using SB 1123 Provisions
· San Francisco, California
Hamlin School Proposes New Four-Story Educational Facility in San Francisco’s Pacific Heights
· Indian Wells, California
Citi Provides $210 Million Refinancing for Grand Hyatt Indian Wells Resort
· National City, California
National City Investment Group Commences Construction on 120-Unit Workforce Apartment Project
· Fallbrook, California
Fallbrook Multifamily Portfolio with 206 Units Sells for $37 Million