
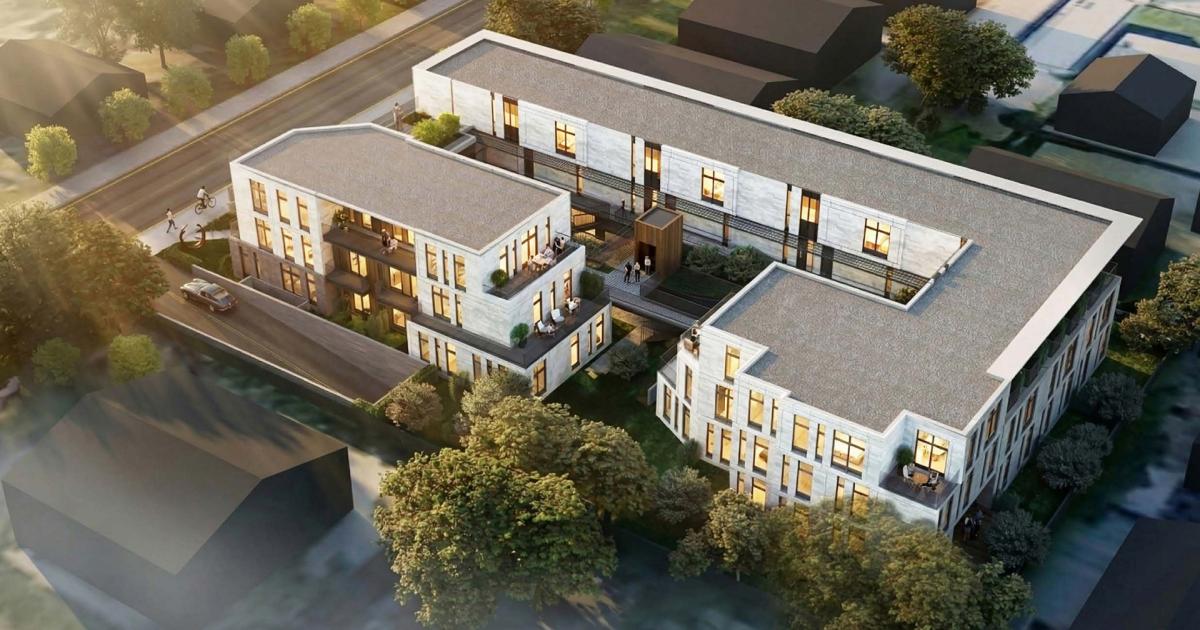
Pasadena Design Commission Reviews Revised Plans for 32-Unit Infill Project on N. Marengo Avenue
The Pasadena Design Commission recently reviewed updated plans for a three-story, 32-unit infill apartment building located at 810 N. Marengo Avenue. This project, spearheaded by RAM Pasadena Development, LLC with EJA Design Studios as architect, includes subterranean parking for 52 vehicles.
Previous revisions were made following a September 2025 meeting where commissioners suggested design adjustments to better align with the aesthetic of adjacent structures. The latest iteration simplifies the building's design and material palette, with color changes intended to harmonize with the neighborhood.
Utilizing density bonus incentives, the development aims to achieve relief from certain zoning regulations and will allocate a portion of its housing units for very low-income households. A staff analysis describes the project's contemporary style, featuring a flat roof, asymmetrical massing, and a material palette of a brick base, stone tile upper floors, and wood paneling. The staff report indicates that these revisions largely address prior critiques, leading to a recommendation for conditional approval of the design concept. This approval moves the project closer to securing necessary permits for construction.
More from Pasadena
· Pasadena, California
Christie’s International Real Estate Southern California Expands into Pasadena with New Office and High-Producing Agents
· Pasadena, California
Pasadena’s Calstart Rebrands as Catalyst Mobility, Expands Zero-Emission Vehicle Initiatives with Forth Merger
· Pasadena, California
Pasadena Design Commission Reviews Revised Infill Housing Project at 810 N. Marengo Avenue
· Pasadena, California
Pasadena Design Commission Reviews Revised Plans for 32-Unit Infill Apartment Project
· Pasadena, California
Pasadena Infill Housing Project at 810 N. Marengo Ave. Advances with Design Approval
More in California
· Los Angeles, California
Proposal Submitted for 10 Small Lot Homes with ADUs in Los Angeles’ Sylmar Neighborhood
· San Francisco, California
Building Permits Filed for Two-Unit Residential Project at 1000 Stanyan Street in San Francisco
· Milpitas, California
Environmental Review Initiated for 791-Unit Murphy Village Development in Milpitas
· Newport Beach, California
Nexus Development Secures $276M Refinancing for Newport Beach Senior Housing Properties
· Los Angeles, California
KeyBank Secures $92.9 Million Financing for 164-Unit Affordable Housing Project in South Los Angeles