
Walnut Creek Planning Commission Reviews 104-Unit Mixed-Use Project on Mount Diablo Boulevard
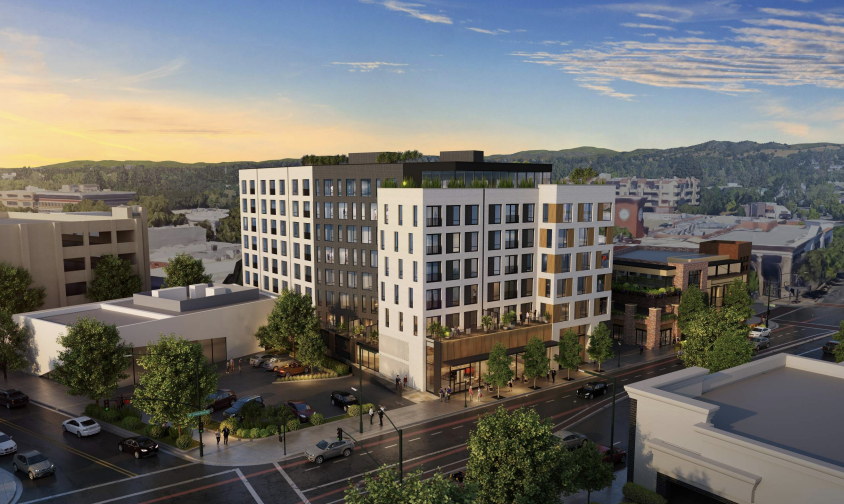
The Walnut Creek Planning Commission is reviewing design plans for an eight-story mixed-use development at 1532 Mount Diablo Boulevard. Sponsored by Align Real Estate, the project would encompass roughly 111,000 square feet and introduce 104 residential units, including 14 income-restricted affordable homes, along with street-facing ground-floor retail.
Designed by Perry Architects, the proposed structure rises 96 feet, surpassing the neighborhood's prior 50-foot height baseline. Architectural plans indicate a contemporary facade clad in fiber cement panels with contrasting dark grey and white tones, accented by wood details at the ground level. Parking will be provided across two subterranean levels.
The development requires the demolition of an existing low-rise commercial building and a surface parking lot located close to the junction of Interstate 680 and Highway 24. While the project expands residential density near major transit corridors and retail hubs, municipal discussions are expected to focus on contextual compatibility and building height.
For multifamily developers, the project highlights how Bay Area infill builders are testing density thresholds along primary commercial corridors.
More from Walnut Creek
More in California
· San Francisco, California
Hamlin School Proposes New Four-Story Educational Facility in San Francisco’s Pacific Heights
· Indian Wells, California
Citi Provides $210 Million Refinancing for Grand Hyatt Indian Wells Resort
· National City, California
National City Investment Group Commences Construction on 120-Unit Workforce Apartment Project
· Fallbrook, California
Fallbrook Multifamily Portfolio with 206 Units Sells for $37 Million
· Los Angeles, California
Cypress Equity Investments Completes 176-Unit OnSunset Apartments in Echo Park