
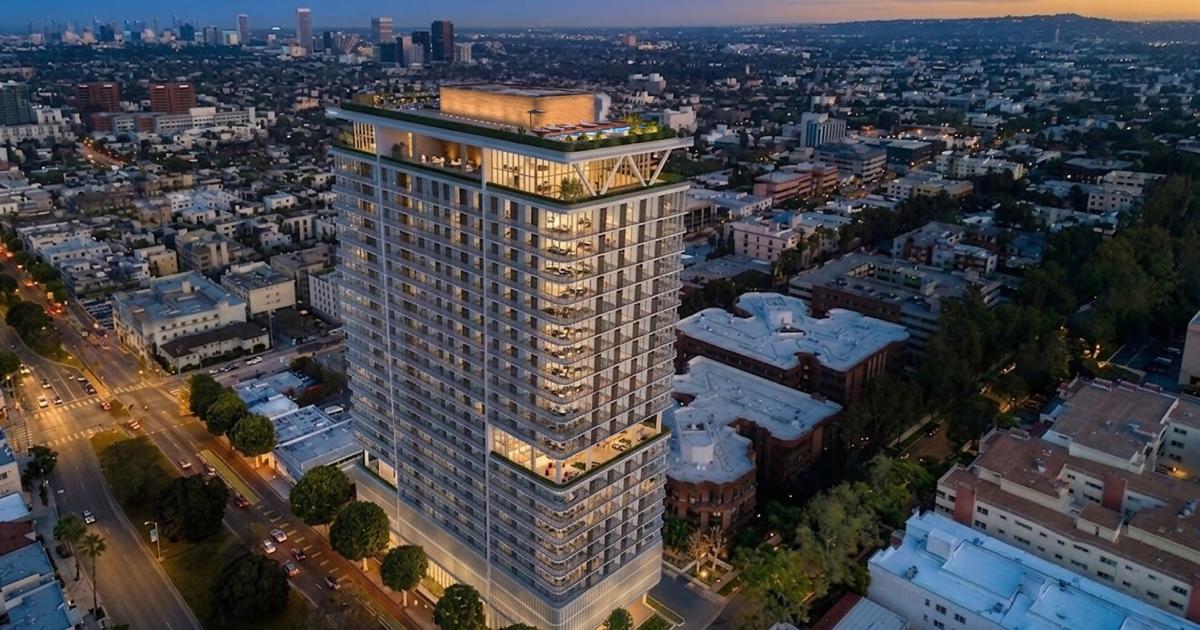
Updated Design Revealed for 200-Unit Residential Tower at 8844 Burton Way in Beverly Hills
A revised design has emerged for a proposed 26-story residential tower located at 8844 Burton Way in Beverly Hills. Developer Crescent Heights' project, designed by Large Architecture, features 200 residential units and parking for 316 vehicles, rising nearly 310 feet. The updated plans, detailed in a staff report to the Beverly Hills Architectural and Design Commission, showcase asymmetrical massing, floor-to-ceiling windows, and curved balconies, with a facade incorporating terracotta brick, metal panels, and concrete.
This development is proceeding as a Builder's Remedy project, necessitating the inclusion of 22 affordable housing units at extremely low- and moderate-income levels. While the staff report acknowledged that the design is "incongruent with surrounding development patterns," it recommends approval. This recommendation is based on state law prohibitions that prevent the Commission from denying such projects, particularly those addressing housing needs. The practical implication for developers and lenders is the continued influence of state housing legislation in overriding local aesthetic and zoning preferences to advance projects that include affordable components.
More from Beverly Hills
· Beverly Hills, California
Charles Company Updates Plans for Beverly Hills Office-to-Hotel Adaptive Reuse
· Beverly Hills, California
Beverly Hills City Council Affirms Builder’s Remedy Project Despite Local Opposition
· Beverly Hills, California
Beverly Hills Weighs Proposal for 23-Unit Apartment Building
More in California
· Los Angeles, California
Proposal Submitted for 10 Small Lot Homes with ADUs in Los Angeles’ Sylmar Neighborhood
· San Francisco, California
Building Permits Filed for Two-Unit Residential Project at 1000 Stanyan Street in San Francisco
· Milpitas, California
Environmental Review Initiated for 791-Unit Murphy Village Development in Milpitas
· Newport Beach, California
Nexus Development Secures $276M Refinancing for Newport Beach Senior Housing Properties
· Pasadena, California
Christie’s International Real Estate Southern California Expands into Pasadena with New Office and High-Producing Agents