
TeamLab Set to Open 110,000-Square-Foot Museum at Anaheim’s OC Vibe
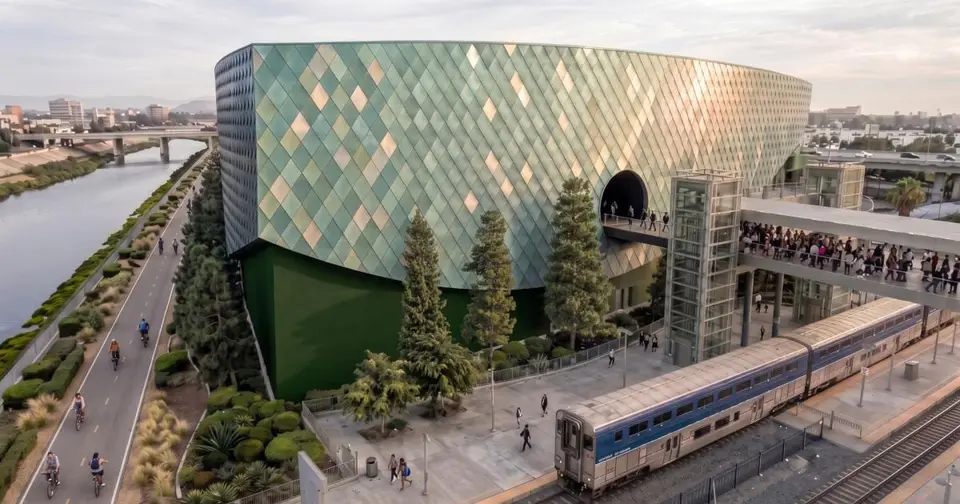
TeamLab, the Tokyo-based art collective known for interactive digital installations, has announced it will open its first permanent U.S. museum at OC Vibe in Anaheim. The roughly 110,000-square-foot building will sit on the rear parking lot of the ARTIC transit hub and is scheduled to open to the public in 2030.
Smith-Clementi, the master planner for OC Vibe, is designing the museum, and LPA is serving as architect of record and also collaborating with TeamLab on the exhibits. The building connects directly to the adjacent transit center. Its largely windowless exterior uses a surface that changes color with daylight, and it is intended as a counterpart to ARTIC's illuminated glass facade, appearing solid and colorful by day and receding after dusk.
OC Vibe is being developed by the Samueli family on about 100 acres. The full plan calls for 1,500 homes, two hotels and up to 1.1 million square feet of offices. Early phases, including a public plaza, the Katella Commons market hall, a 5,000-seat concert hall and the mass-timber office building The Weave, are slated to open in 2027.
For developers and lenders, the project shows an arts anchor being sited on transit-adjacent land within a large mixed-use master plan, with a 2030 opening date to track.
More from Anaheim
· Anaheim, California
Orange County Shifts Toward Density as Developers Build Up
· Anaheim, California
TA Realty Acquires Anaheim Multifamily Complex From MBK for $147.5M
· Anaheim, California
Stan Kroenke Acquisition of Angels Sparks Potential Renewal of Anaheim Stadium District Deal
· Anaheim, California
OCVibe Mixed-Use Development in Anaheim Secures Five New Dining Concepts for Market Hall
· Anaheim, California
Anaheim’s OCVibe Project Transforms Honda Center Area into $5 Billion Mixed-Use District
More in California
· Irvine, California
ACC Secures $191M Financing for 1,065-Bed Student Housing at UC Irvine
· Mountain View, California
Northmarq Closes $105M Refinancing of 272-Unit Madrone Apartments in Mountain View
· Pasadena, California
Harrison Street and Harbert South Bay Start Senior Housing at 861 E. Walnut St. in Pasadena
· Los Angeles, California
Six-Story Affordable Housing Project Rises in Mid-City
· San Francisco, California
Final Approval Granted for 22-Story Safeway Mixed-Use Tower in Marina District