
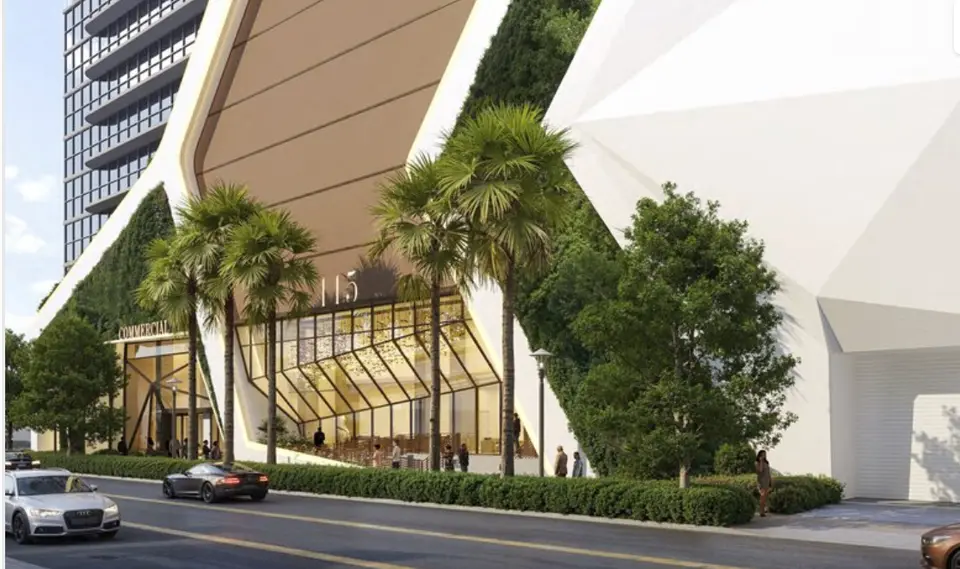
Fort Lauderdale Panel to Weigh 56-Story Mixed-Use Tower Proposal on N.E. 2nd Street
A New York-based developer, NE 2nd Holdings, is seeking approval for a 56-story tower in downtown Fort Lauderdale that would rise about 146 feet taller than the city's existing tallest building. The Fort Lauderdale Development Review Committee is scheduled to consider the proposal on October 27, 2026.
The project would add roughly 1.06 million square feet of new construction with residential and commercial uses. Plans call for 696 residences ranging from studios to three-bedroom units with dens, most measuring between about 550 and 1,170 square feet. The building would also include 7,400 square feet of commercial space and 696 parking spaces.
Amenities would be spread across three levels and include two swimming pools, one on the rooftop. The developer has the 0.71-acre site under contract. It currently holds a parking lot and a warehouse. FSMY Architects + Planners is the architect, and KEITH is the planning firm.
If approved, the 645-foot tower would occupy 109, 115 and 117 N.E. 2nd Street in Broward County.
For builders and lenders, the item signals that a large, high-density residential project is moving through Fort Lauderdale's review process, and its outcome could shape height expectations for future downtown sites.
More from Fort Lauderdale
· Fort Lauderdale, Florida
Bahia Mar Club Plans Unveiled for St. Regis Residences in Fort Lauderdale
· Fort Lauderdale, Florida
Grover Corlew Acquires Discounted Downtown Fort Lauderdale Office Tower
· Fort Lauderdale, Florida
Blackstone Sells Fort Lauderdale Industrial Campus for $57 Million
· Fort Lauderdale, Florida
Madison Realty Capital Provides $127M Refinancing for Fort Lauderdale Multifamily Project
· Fort Lauderdale, Florida
Moishe Mana Acquires Fort Lauderdale Office Tower for $89 Million
More in Florida
· Miami, Florida
North Development Pays $32.8M for Edgewater Miami Development Site
· Miami, Florida
New Interior Renderings Released for LILLI Condominium in Edgewater
· Miami, Florida
Riverside Wharf Secures $145M Construction Loan in Downtown Miami
· Sunny Isles Beach, Florida
Sunny Isles Beach St. Regis Condo Project Secures $463M Refinancing
· Miami, Florida
Driftwood Capital and Merrimac Ventures Secure $145M for Miami Riverfront Hotel Project