
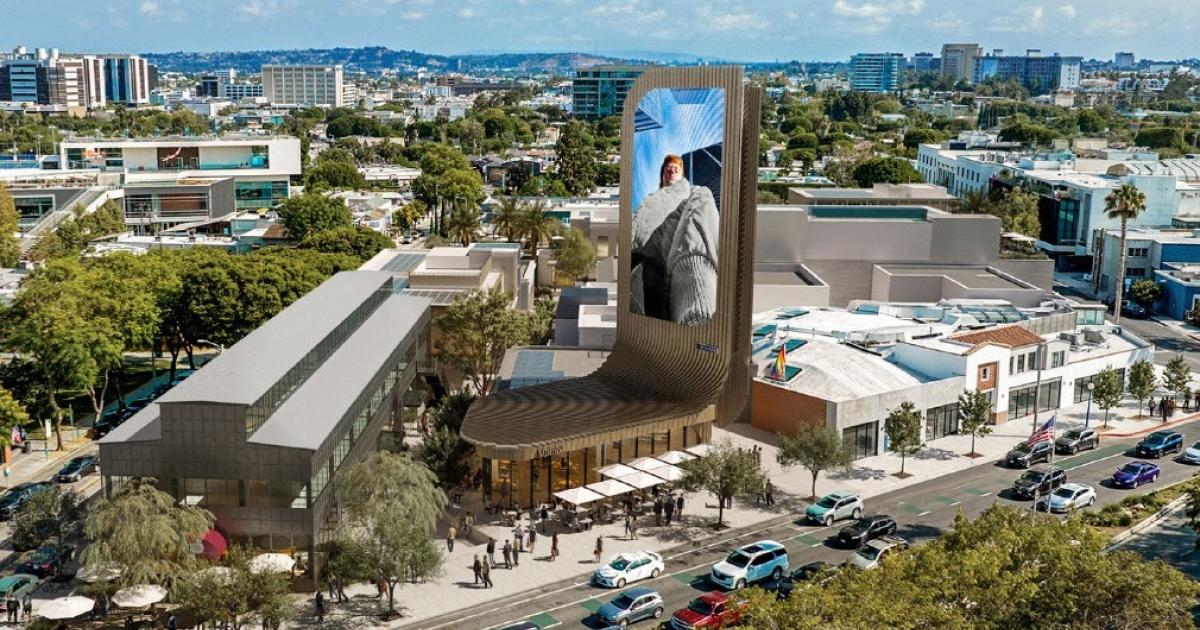
Faring Unveils Updated Designs for Robertson Row Commercial Project in West Hollywood
Developer Faring has presented updated design concepts to the West Hollywood Planning Commission's Design Review Subcommittee for Robertson Row, located at 8954-8960 Santa Monica Boulevard. The project reimagines the previously entitled Robertson Lane development, pivoting away from a 109-room hotel scheme to focus entirely on commercial and creative space.
The revised plan entails four low-rise buildings standing two to three stories tall, totaling roughly 107,000 square feet. Programmed uses include retail, restaurants, wellness facilities, and art galleries, complemented by outdoor dining terraces and 303 subterranean parking spaces. The design preserves the historic Factory nightclub while introducing new structures finished in stucco, brick, and metal, linked by pedestrian paseos. Designed by Gensler with Elysian Landscapes, the master plan also features a nearly 100-foot-tall digital billboard designed by OfficeUntitled fronting Santa Monica Boulevard.
Executing the new concept will require West Hollywood City Council approval to amend the property's prior entitlements. The proposal signals renewed momentum along the corridor following years of project delays.
More from West Hollywood
· West Hollywood, California
Cohen Brothers Secures 96,000 Square Feet in Leases at West Hollywood’s Pacific Design Center
· West Hollywood, California
EAH Housing Completes 50-Unit Senior Affordable Community in West Hollywood
· West Hollywood, California
Seven-Story Infill Apartment Development Proposed for West Hollywood Site
· West Hollywood, California
Massachi Begins Construction on 115-Unit Mixed-Use Development in West Hollywood
· West Hollywood, California
EAH Housing Completes 48-Unit Lexington Gardens Affordable Project in West Hollywood
More in California
· Santa Fe Springs, California
Juanita’s Foods Leases 120,000-Square-Foot Santa Fe Springs Facility in Big 4 Coalition Deal
· Los Angeles, California
Northmarq Arranges $29.3 Million Refinancing for Chapman Market in Los Angeles’ Koreatown
· Los Angeles, California
HVN Development Proposes 60-Unit Affordable Project in Mar Vista
· West Whittier, California
Los Angeles County Approves 60-Unit Apartment Complex in West Whittier
· San Francisco, California
San Francisco Recovery Fund Unveils Plans for Fifty at First Office Tower