
West Hollywood Advances 34-Story Tower on Former La Brea Concrete Plant Site
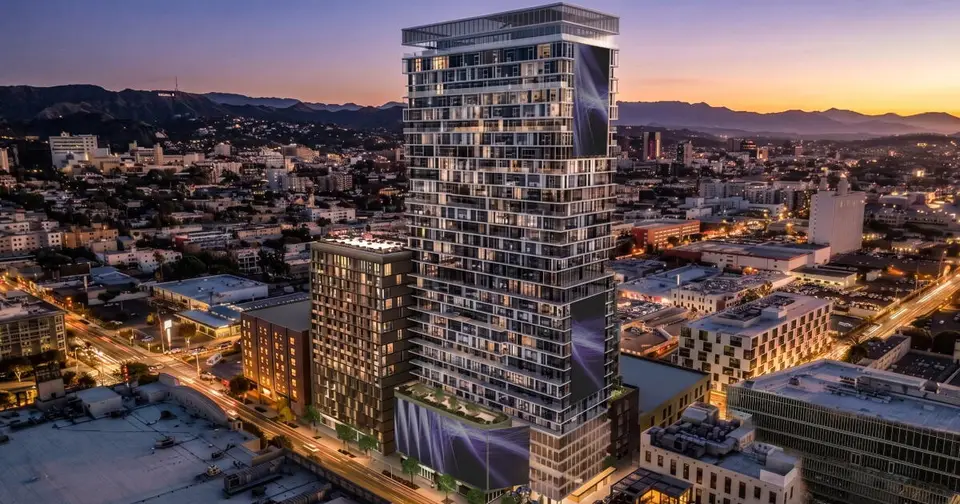
A 34-story apartment tower planned by CIM Group at 1000 N. La Brea Ave. has cleared the West Hollywood Planning Commission, positioning it as the tallest building in the city. The project would replace a concrete plant that operated for more than a century before closing in 2024.
The development, with street-level shops and restaurants, would include 514 units, 128 of them reserved as affordable rentals for lower-income households. A connected 17-story building with a rooftop pool would sit alongside the main tower. The city endorsed the height despite zoning that typically caps commercial buildings near seven stories, and staff described the housing as a substantial community benefit tied to state housing goals.
To improve feasibility, the city agreed to allow advertising on the building, including five static displays and one full-motion video billboard, and will receive a share of the ad revenue. The site straddles the Los Angeles border, and CIM is separately finishing a two-story office and retail building on the Los Angeles side near Sycamore Avenue.
If the City Council approves, CIM plans preliminary work before breaking ground in late 2027 or early 2028. Developers should watch council action closely, since the height exception and billboard approval are the key entitlement terms.
More from West Hollywood
· West Hollywood, California
Cohen Brothers Realty Secures 76,100 SF in Leases at West Hollywood’s Pacific Design Center
· West Hollywood, California
New Renderings Revealed for Faring’s Five-Story Office Development on West Hollywood’s Sunset Strip
· West Hollywood, California
New Renderings Unveiled for Faring’s Five-Story Office Project on West Hollywood’s Sunset Strip
· West Hollywood, California
West Hollywood Planning Commission Reviews Updated Designs for Sunset Strip Office Development
· West Hollywood, California
West Hollywood Planning Commission Reviews 34-Story Mixed-Use Tower on La Brea Avenue
More in California
· Long Beach, California
Truist Finances $152M Construction Loan for Long Beach Apartment Project
· Irvine, California
Orange County Apartment Sales Rise 15.6% as Per-Unit Values Fall
· San Diego, California
Akara and DEVEN to Start 305-Bed Student Housing Project Near San Diego State
· Sunnyvale, California
Mesa West Finances $61.5M Refinancing of Sunnyvale Class A Office Building
· Los Angeles, California
Venice Infill Project Proposes 12 Homes at 2315 S. Oakwood Ave.