
West Hollywood’s Melrose Triangle Plans Return With New Renderings
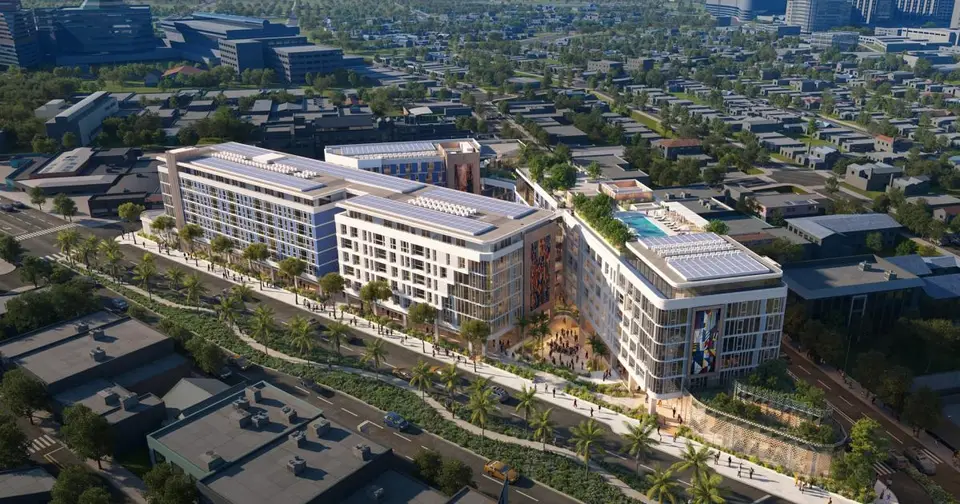
The Charles Company has presented updated renderings for the Melrose Triangle redevelopment at 9060 Santa Monica Boulevard in West Hollywood, shown to the Planning Commission's Design Review Subcommittee. The project covers a nearly 2.7-acre block-spanning site and has gone through several iterations over more than a decade.
The project began as an office-heavy complex with limited housing. The revised plan calls for five- to eight-story buildings with 282 one- and two-bedroom apartments, 66 of which would be senior affordable units. It also includes roughly 100,000 square feet of retail and restaurant space and parking for 528 vehicles.
Corbel Architects is the design architect, and Courtland Studio has replaced SWA Group as landscape architect. The buildings would surround a central courtyard lined with shops and outdoor dining, with pedestrian entries on Santa Monica Boulevard and at the Melrose Avenue and Almont Drive corner.
The article notes that a timeline for the revised project had not been announced after community meetings earlier this year.
For developers and lenders, the scheme shows a shift toward mixed residential and retail uses on a large urban site, while the timing remains uncertain.
More from West Hollywood
· West Hollywood, California
Two West Hollywood Apartment Properties Sell for Nearly $30 Million
· West Hollywood, California
West Hollywood Advances 34-Story Tower on Former La Brea Concrete Plant Site
· West Hollywood, California
Cohen Brothers Realty Secures 76,100 SF in Leases at West Hollywood’s Pacific Design Center
· West Hollywood, California
West Hollywood Planning Commission Reviews Updated Designs for Sunset Strip Office Development
· West Hollywood, California
New Renderings Unveiled for Faring’s Five-Story Office Project on West Hollywood’s Sunset Strip
More in California
· El Segundo, California
Downsized Housing Plan Revised for 1521 E. Grand Avenue in El Segundo
· Los Angeles, California
Affordable Housing Project Advances at Former Reseda Small Lot Site
· San Francisco, California
Preliminary Permits Filed for Seven-Story Mixed-Use Project on Clement Street
· Santa Clara, California
Santa Clara Planning Commission to Review 316-Unit Greens at Pruneridge Project
· San Jose, California
Macerich Buys San Jose’s Oakridge Mall for About $250M