
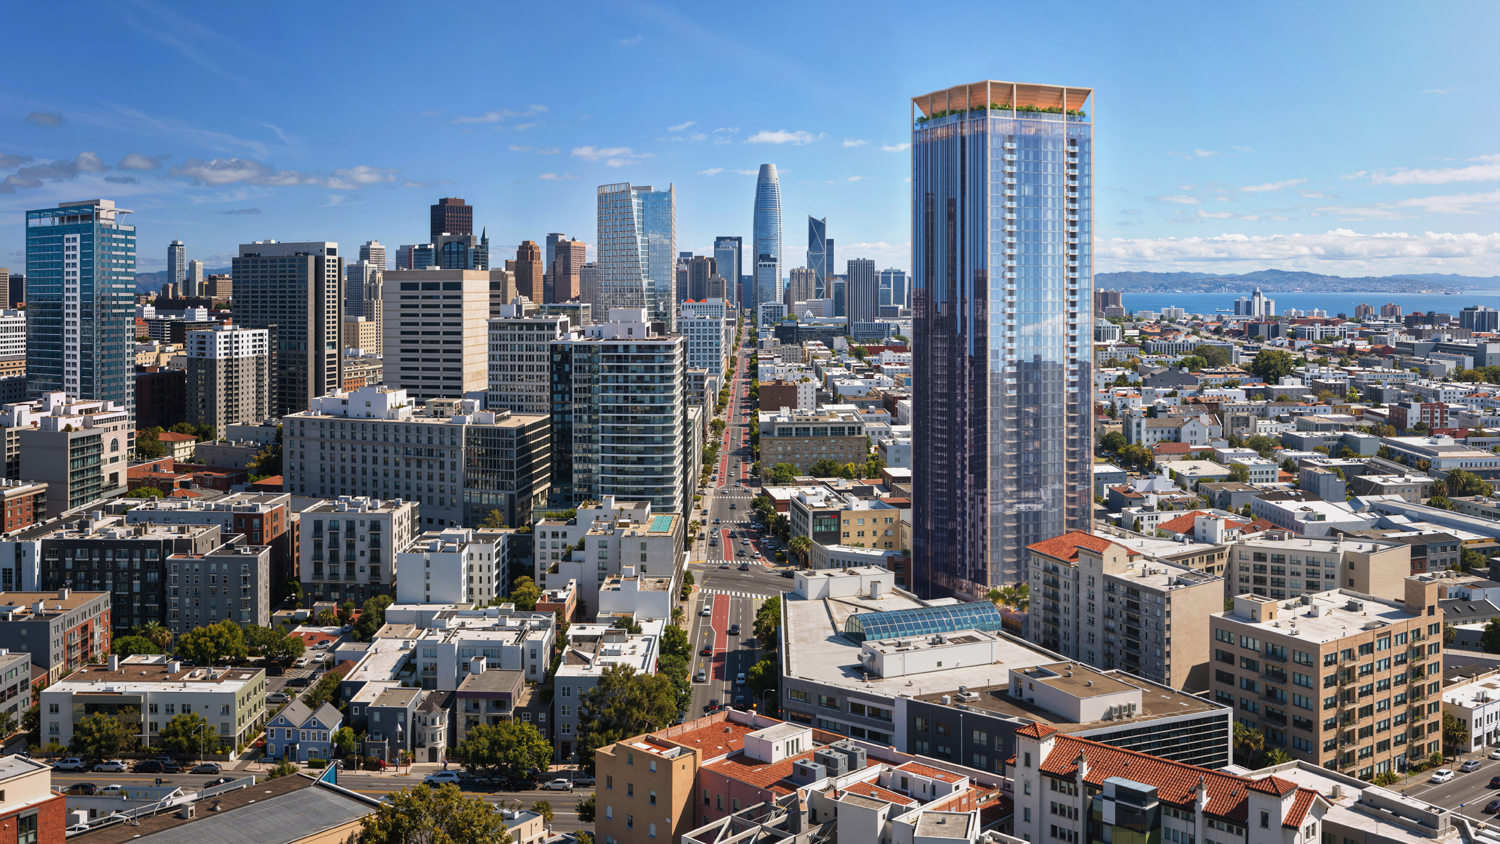
Manna Capital Files Permits for 45-Story Residential Skyscraper at 1601 Mission Street in San Francisco
Manna Capital has initiated the permitting process for a 45-story residential skyscraper slated for 1601 Mission Street in San Francisco. The proposed development aims to replace the existing Tower Car Wash with a 479-foot-tall structure, yielding approximately 633,600 square feet. This includes 542,800 square feet dedicated to 528 rental units, alongside 86,600 square feet for a podium garage and a small ground-level retail space.
The project incorporates 80 affordable units, split evenly between very low-income and moderate-income households. By invoking California's Assembly Bill 1287, Senate Bill 330, and the State Density Bonus, the developer seeks to streamline approval and achieve a 100% density bonus over base zoning. Solomon Cordwell Buenz is responsible for the design, featuring a curtain-wall, glass-clad tower rising from a five-story base.
Located within the Market & Octavia Area Plan, the site was last sold in 2024 for $12 million, with an estimated construction cost of $312 million. This proposal marks a substantial increase from a 2014 plan for an 11-story, 220-condominium building. For developers and investors, this project highlights the impact of state legislation in enabling higher-density housing in prime urban locations, even on previously underutilized sites.
More from San Francisco
· San Francisco, California
San Francisco Sees Proposal for 36-Story Residential Tower on Van Ness Avenue
· San Francisco, California
Environmental Review Begins for Massive Caltrain Railyards Development in San Francisco’s SoMa
· San Francisco, California
Residential Expansion Proposed for Historic Tamalpais Apartments in San Francisco’s Russian Hill
· San Francisco, California
Eight-Story Residential Project Proposed for San Francisco’s Inner Richmond District
· San Francisco, California
Ascentris and DM Development Secure Financing for 152-Unit San Francisco Multifamily Project
More in California
· Indian Wells, California
Citi Provides $210 Million Refinancing for Grand Hyatt Indian Wells Resort
· National City, California
National City Investment Group Commences Construction on 120-Unit Workforce Apartment Project
· Fallbrook, California
Fallbrook Multifamily Portfolio with 206 Units Sells for $37 Million
· Los Angeles, California
Cypress Equity Investments Completes 176-Unit OnSunset Apartments in Echo Park
· Los Angeles, California
Jordan Downs Redevelopment Delivers 75 New Homes and Begins New Park Construction