
San Francisco Sees Proposal for 36-Story Residential Tower on Van Ness Avenue
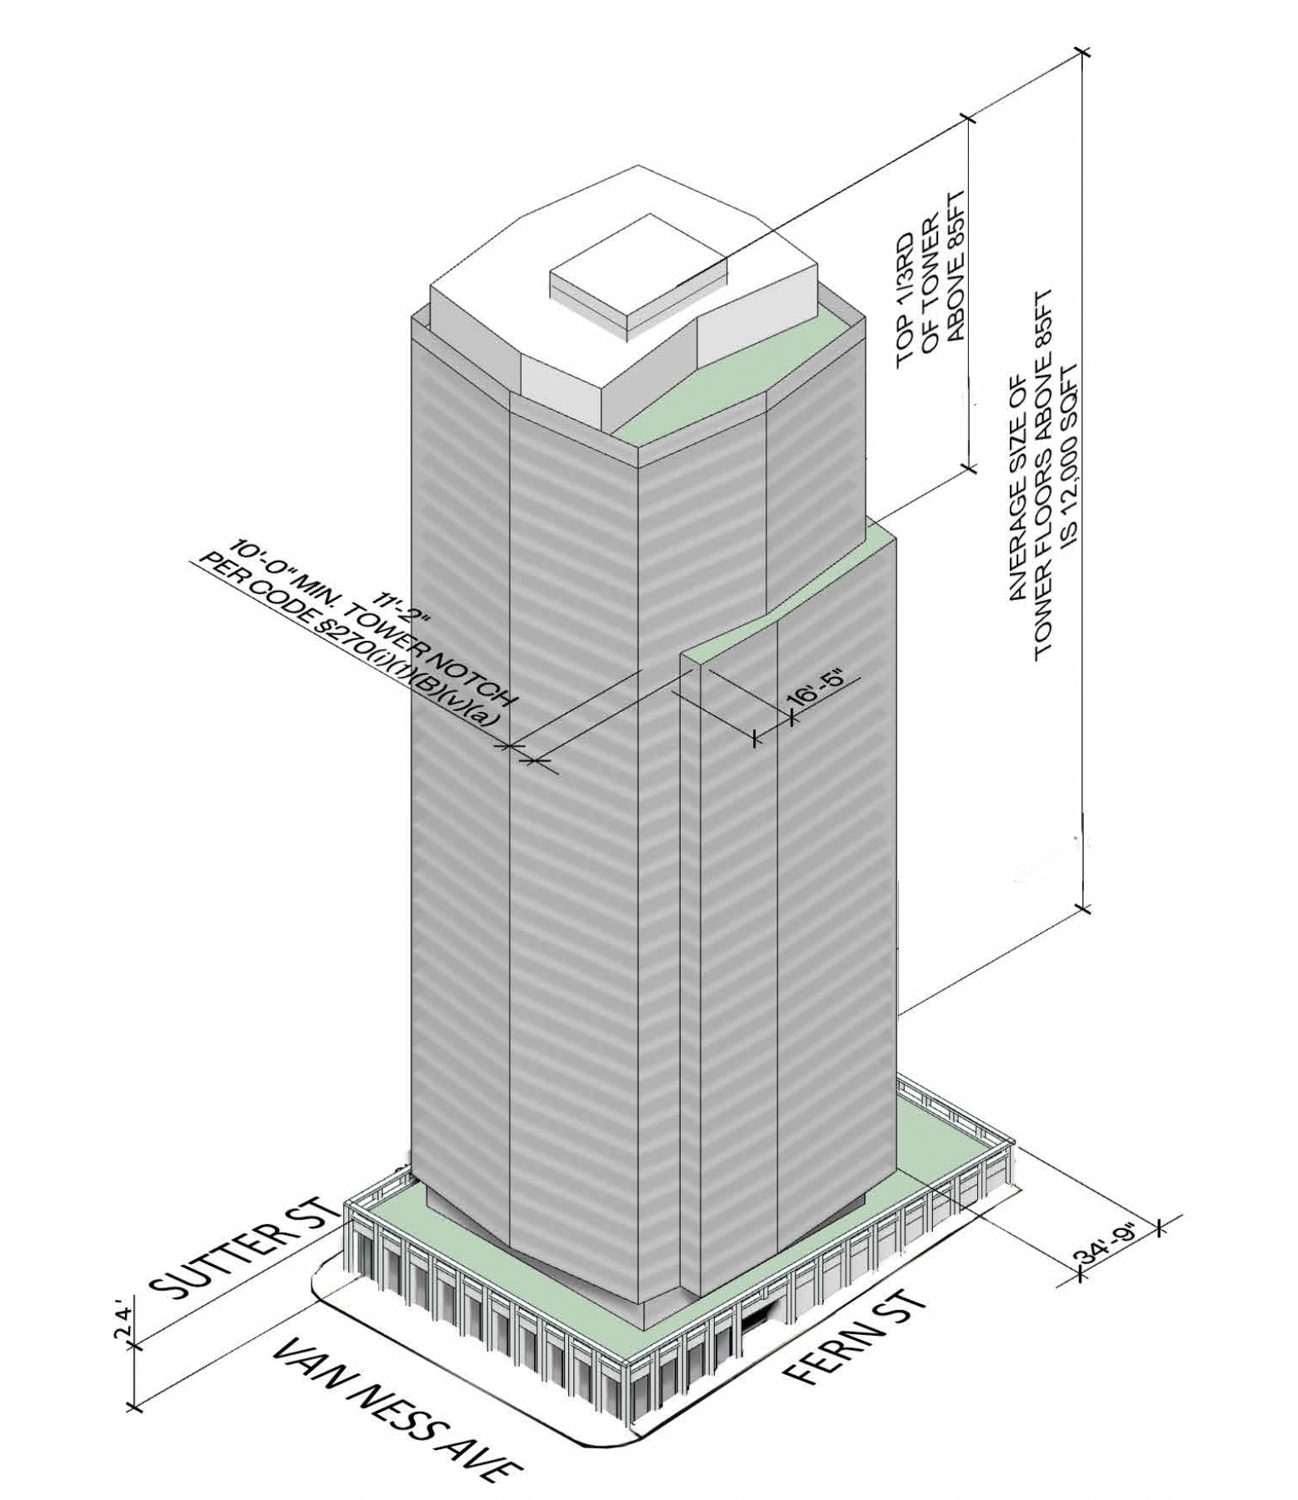
A new 36-story residential tower is proposed for 1301 Van Ness Avenue in San Francisco, with preliminary permits recently filed. The project, a joint venture by Concrete Interests and Tidewater Capital, seeks to construct a 390-foot-tall building containing 443 residential units. The application leverages the Housing Choice-San Francisco program and Senate Bill 330 to streamline the approval process and increase residential capacity. This approach allows for modifications to objective zoning standards, including those related to lobby frontage, transparency, loading spaces, and bicycle parking.
The proposed structure will offer approximately 443,050 square feet of space, including 51,770 square feet for a basement garage and 4,520 square feet of ground-level retail. Unit configurations will range from 105 studios to 45 three-bedroom apartments. Parking for 108 cars and 180 bicycles is planned. The site, currently occupied by a liquor store, is noted as a potential historic resource within the Van Ness Automobile Historic District. The existing two-story block, built in 1912, is slated for demolition. Construction costs are estimated at $175 million, excluding all development expenses. This project highlights the use of recent state and local policies to facilitate high-density housing development in urban centers.
More from San Francisco
· San Francisco, California
Environmental Review Begins for Massive Caltrain Railyards Development in San Francisco’s SoMa
· San Francisco, California
Residential Expansion Proposed for Historic Tamalpais Apartments in San Francisco’s Russian Hill
· San Francisco, California
Eight-Story Residential Project Proposed for San Francisco’s Inner Richmond District
· San Francisco, California
Ascentris and DM Development Secure Financing for 152-Unit San Francisco Multifamily Project
· San Francisco, California
Manna Capital Files Permits for 45-Story Residential Skyscraper at 1601 Mission Street in San Francisco
More in California
· Indian Wells, California
Citi Provides $210 Million Refinancing for Grand Hyatt Indian Wells Resort
· National City, California
National City Investment Group Commences Construction on 120-Unit Workforce Apartment Project
· Fallbrook, California
Fallbrook Multifamily Portfolio with 206 Units Sells for $37 Million
· Los Angeles, California
Cypress Equity Investments Completes 176-Unit OnSunset Apartments in Echo Park
· Los Angeles, California
Jordan Downs Redevelopment Delivers 75 New Homes and Begins New Park Construction