
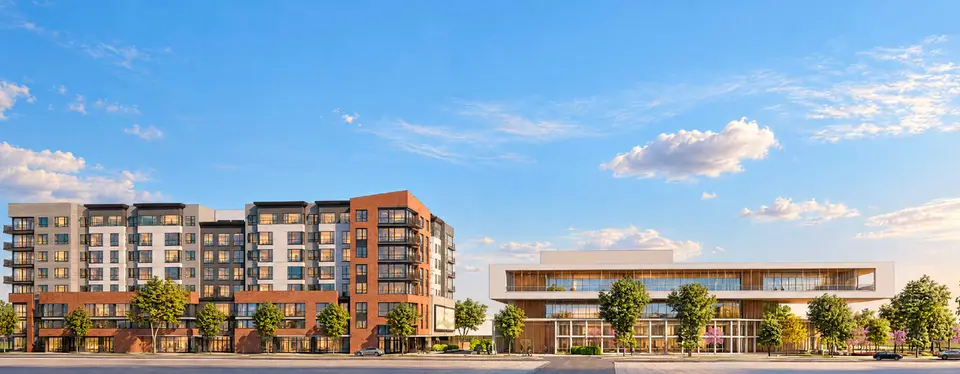
Revised Plans Add Apartments and Offices at 3300 El Camino Real in Palo Alto
Updated mixed-use plans have been filed for a surface parking lot at 3300 El Camino Real in Palo Alto, Santa Clara County. Sand Hill Property Company is behind the proposal, which pairs an eight-story apartment building with a three-story office building.
At full build-out, the two structures would total about 424,730 square feet: roughly 205,030 square feet of housing, 50,350 square feet of offices and 169,330 square feet of parking. Two podium-level garages would provide 243 spaces for residents and 176 for office employees.
The 85-foot apartment building would contain 194 units, including 15 studios, 112 one-bedrooms and 67 two-bedrooms. Thirty-nine units would be deed-restricted for low-income households. The applicant may invoke Senate Bill 330 and the State Density Bonus law to speed approval and exceed base zoning capacity. Studio T Square is designing the residential portion, Form4 Architecture is handling the offices, and Jett is the landscape architect.
Across the street at 3400 El Camino Real, Oxford Capital Group proposed a mixed-use project with 291 apartments and a five-story hotel in September 2024. A block north, Charities Housing plans a five-story affordable project at 3001 El Camino Real. Construction cost and timing have not been disclosed.
For builders and lenders, the filing shows a density-bonus path on a corridor with several pending housing projects.
More from Palo Alto
· Palo Alto, California
Renderings Unveiled for 269-Unit Residential Plan at 3350 West Bayshore Road
· Palo Alto, California
AlphaX RE Capital Files Preliminary Plans for 18-Unit Townhouse Project in Palo Alto
· Palo Alto, California
Spacial Recruits NYU Professor Ravid Shwartz-Ziv as Scientific Adviser
· Palo Alto, California
Palo Alto Architectural Review Board Considers Reduced Plans for 273-Unit Fabian Way Apartment Project
· Palo Alto, California
Preliminary Application Filed for 98-Unit Apartment Project in Palo Alto
More in California
· El Segundo, California
Downsized Housing Plan Revised for 1521 E. Grand Avenue in El Segundo
· Los Angeles, California
Affordable Housing Project Advances at Former Reseda Small Lot Site
· San Francisco, California
Preliminary Permits Filed for Seven-Story Mixed-Use Project on Clement Street
· Santa Clara, California
Santa Clara Planning Commission to Review 316-Unit Greens at Pruneridge Project
· San Jose, California
Macerich Buys San Jose’s Oakridge Mall for About $250M