
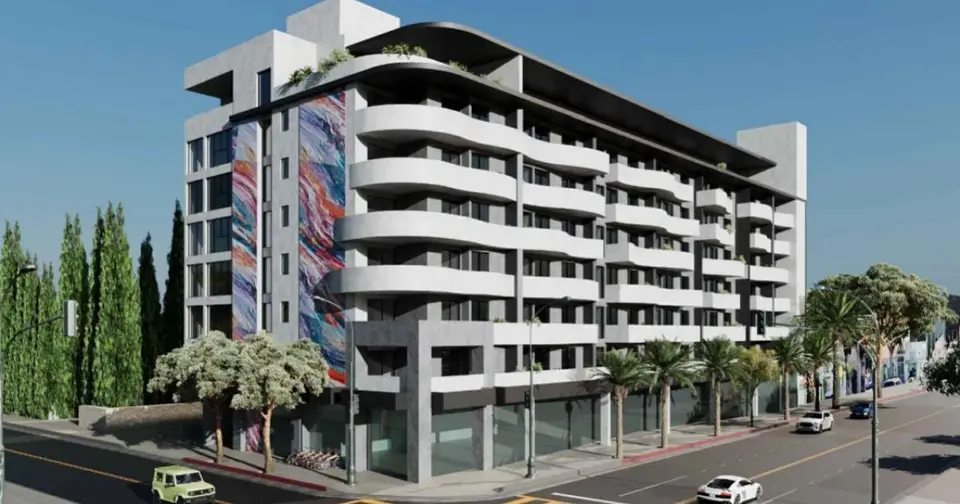
Eight-Story Mixed-Use Development with Affordable Units Proposed in Beverly Hills
Developer OHR Hamet, Inc. has proposed an eight-story mixed-use project at 177-195 S. Robertson Boulevard in Beverly Hills. The development aims to replace an existing vehicular service center and a preschool with 79 new apartments, comprising studio, one-, two-, and three-bedroom units. The plans also include approximately 12,187 square feet of ground-floor commercial space and parking for 89 vehicles.
The project seeks density bonus incentives, which would permit the construction of a larger building than typically allowed by current zoning regulations. In exchange for these entitlements, 12 of the apartments will be set aside for moderate- and very low-income households. Gabbay Architects is responsible for the design, depicting a contemporary podium-type building with cantilevered balconies and a top-floor terrace deck.
This proposal aligns with Beverly Hills' mixed-use overlay zone, which designates commercial corridors like Robertson Boulevard for higher-density development. For real estate professionals, this project highlights the strategic use of density bonus programs to enhance project scale while addressing affordable housing requirements in high-demand urban markets.
More from Beverly Hills
· Beverly Hills, California
Mixed-Use Development with Affordable Units Proposed on Robertson Boulevard in Beverly Hills
· Beverly Hills, California
Charles Company Updates Plans for Beverly Hills Office-to-Hotel Adaptive Reuse
· Beverly Hills, California
Updated Design Revealed for 200-Unit Residential Tower at 8844 Burton Way in Beverly Hills
· Beverly Hills, California
Beverly Hills City Council Affirms Builder’s Remedy Project Despite Local Opposition
· Beverly Hills, California
Beverly Hills Weighs Proposal for 23-Unit Apartment Building
More in California
· Los Angeles, California
Developer Pustilnikov Clashes With HACLA Over Skid Row Building Sale
· Placentia, California
Barings Acquires Placentia Grocery-Anchored Center for $66.2M
· San Jose, California
Kennedy Wilson and Japanese Partners Buy 312-Unit San Jose Multifamily Property for $176M
· Los Angeles, California
Modular Apartment Plan Revised for Vacant Hollywood Boulevard Lot
· Los Angeles, California
Bjarke Ingels Group Designs Five-Story Mixed-Use Project at 2810 N. Hyperion Ave. in Silver Lake