
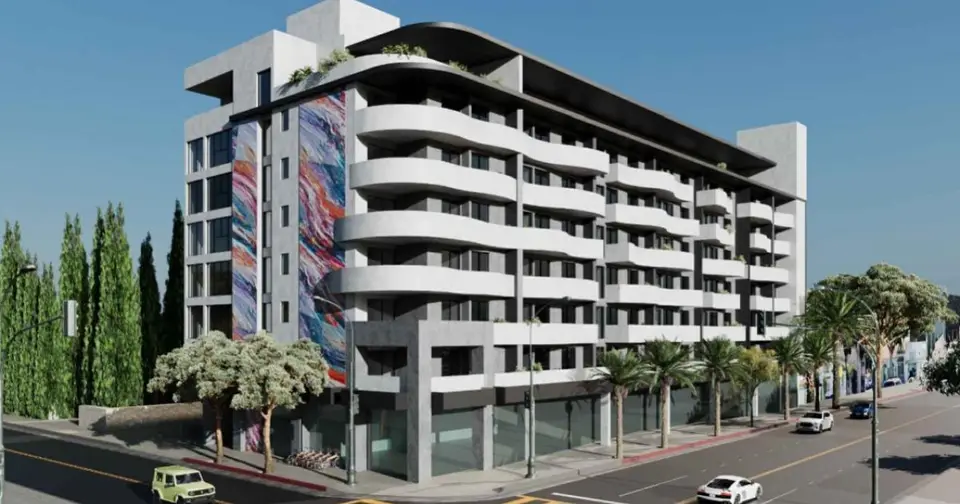
Mixed-Use Development with Affordable Units Proposed on Robertson Boulevard in Beverly Hills
A new eight-story mixed-use development is proposed for 177-195 S. Robertson Boulevard in Beverly Hills, aiming to replace an existing vehicular service center and preschool. Developer OHR Hamet, Inc. plans to construct 79 apartments, including studio, one-, two-, and three-bedroom units, alongside approximately 12,187 square feet of ground-floor commercial space and 89 parking spaces.
The project seeks density bonus incentives, which would allow for a larger building than standard zoning permits. In return for these entitlements, 12 of the new apartments will be designated for moderate- and very low-income households, addressing a critical need for affordable housing. Gabbay Architects designed the contemporary podium-type building, which will feature cantilevered balconies and a top-floor terrace deck.
This development is situated within a commercial corridor identified by Beverly Hills for higher-density projects under its mixed-use overlay zone. The proposal reflects a broader trend of leveraging zoning incentives to facilitate new housing and commercial growth in key urban areas. For developers, this project exemplifies how strategic use of density bonuses can unlock greater project scale while contributing to affordable housing goals in supply-constrained markets.
More from Beverly Hills
· Beverly Hills, California
Eight-Story Mixed-Use Development with Affordable Units Proposed in Beverly Hills
· Beverly Hills, California
Charles Company Updates Plans for Beverly Hills Office-to-Hotel Adaptive Reuse
· Beverly Hills, California
Updated Design Revealed for 200-Unit Residential Tower at 8844 Burton Way in Beverly Hills
· Beverly Hills, California
Beverly Hills City Council Affirms Builder’s Remedy Project Despite Local Opposition
· Beverly Hills, California
Beverly Hills Weighs Proposal for 23-Unit Apartment Building
More in California
· Los Angeles, California
Developer Pustilnikov Clashes With HACLA Over Skid Row Building Sale
· Placentia, California
Barings Acquires Placentia Grocery-Anchored Center for $66.2M
· San Jose, California
Kennedy Wilson and Japanese Partners Buy 312-Unit San Jose Multifamily Property for $176M
· Los Angeles, California
Modular Apartment Plan Revised for Vacant Hollywood Boulevard Lot
· Los Angeles, California
Bjarke Ingels Group Designs Five-Story Mixed-Use Project at 2810 N. Hyperion Ave. in Silver Lake