
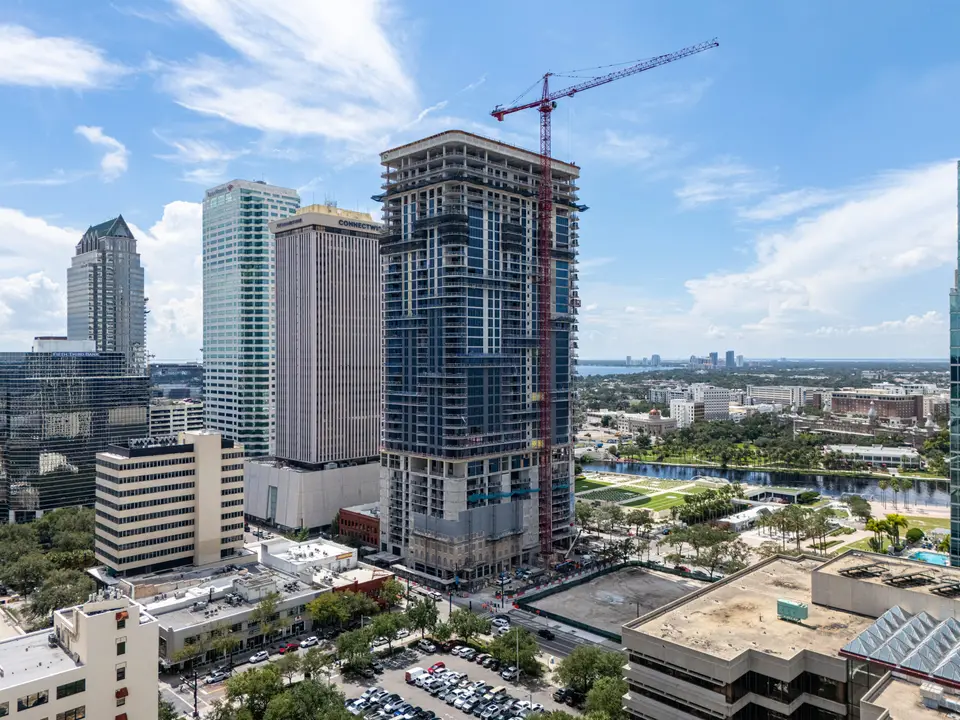
ONE Tampa Residential Tower Nears Exterior Completion in Downtown
Exterior construction is progressing on ONE Tampa, a 42-story residential tower located at 520 North Tampa Street in Downtown Tampa. Developed by Kolter Urban and designed by Adache Group Architects, this 510-foot-tall structure will feature 225 condominium residences, ranging from 1,100 to 4,000 square feet, including estate-sized homes and penthouses. Moss Construction serves as the general contractor for the project, which topped out in August 2026.
Façade work, including glazing, perimeter infill walls, and exterior finishes, is advancing towards the roofline and across the podium. Glazing installation has reached the 38th floor, while CMU infill walls extend to the 41st floor. The concrete parapet at the roofline is largely complete, with structural work continuing on the elevator bulkhead and rooftop crown, which will be illuminated. Dark gray stucco has been applied up to the 31st floor.
A notable aspect of the development is the brick masonry installation at the podium's northeast corner, designed to echo the architectural character of the former Tarr Furniture Building. This treatment, featuring early 20th-century-style arched window openings, resulted from an agreement between Kolter Urban and the City of Tampa. The building's primary amenity program is spread across the 11th and 12th floors, with additional restaurant space planned at street level. Completion is anticipated for summer 2027. This project signifies a major addition to Tampa's urban residential landscape, offering new high-rise housing options.
More from Tampa
More in Florida
· Sunny Isles Beach, Florida
Sunny Isles Beach St. Regis Condo Project Secures $463M Refinancing
· Miami, Florida
Driftwood Capital and Merrimac Ventures Secure $145M for Miami Riverfront Hotel Project
· Miami, Florida
Sunland Group’s Casa Vanda and Marea Collection Near Completion in Miami
· Miami, Florida
Miami Board Conditionally Approves Two Towers With 553 Apartments in Magic City Innovation District
· Miami, Florida
Miami-Dade Reviews Plan for 800 Apartments on West Dade Government Center Parking Lot