
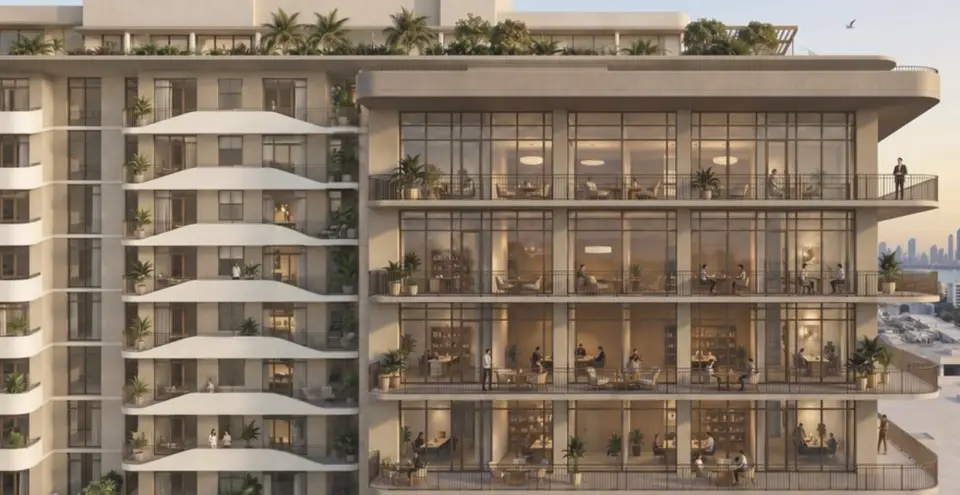
Revised 14-Story Miami Beach Mixed-Use Tower Cuts Residences to 142
Developer Infinity Collective has revised its proposal for a mixed-use tower in Miami Beach, according to Florida YIMBY. The earlier plan, reported in March, called for 184 residences, about 85,000 square feet of lifestyle retail and more than 35,000 square feet of office space across 14 stories.
The updated design keeps the 14-story height but reduces the apartment count to 142. Amenities would be concentrated on the 14th floor, including a resort-style pool and fitness center, while lower levels would offer recreational uses such as a padel court.
Retail would occupy the bottom two levels, totaling about 45,313 square feet, and office space of roughly 51,194 square feet would span five floors. The tower would add about 181,000 square feet of new construction and 356 parking spaces. PBDW Architects is the architect of record and Witkin Hults + Partners is the landscape architect.
The site spans several parcels at 1656 to 1680 Alton Road, 1209 and 1245 Lincoln Road, and 167 West Avenue in Miami Beach. If the project clears the Planning Board and Design Review Board, construction could start early next year.
For developers, the reduced unit count and larger office and parking components signal a shift in program mix that will need review against local approval standards.
More from Miami Beach
· Miami Beach, Florida
EOS Wellness Proposes 44-Unit Mixed-Income Tower on Former Miami Beach Office Depot Site
· Miami Beach, Florida
Former Miami Beach Mayor Levine Files Plans for South Beach Office Building
· Miami Beach, Florida
Infinity Collective Revises Miami Beach Alton Road Plans After Shvo Site Foreclosure
· Miami Beach, Florida
Russell Galbut Withdraws Three Miami Beach Live Local Act Projects
· Miami Beach, Florida
S3 Capital Provides $19.5M Construction Loan for Miami Beach Condo
More in Florida
· West Palm Beach, Florida
Foundation Work Begins on 21-Story Alida Residences and Tribute Hotel in Downtown West Palm Beach
· Kissimmee, Florida
Kissimmee Cove: 73-Unit Affordable Project Advances in Kissimmee
· Hallandale Beach, Florida
Kadima Developers Lands $32.5M Construction Loan for Seven Park in Hallandale Beach
· Coral Springs, Florida
Nonprofit Seeks Approval to Convert Coral Springs Hotel into Veteran Housing
· Aventura, Florida
Vitalis Tower in Aventura Set to Break Ground in Q2 2027