
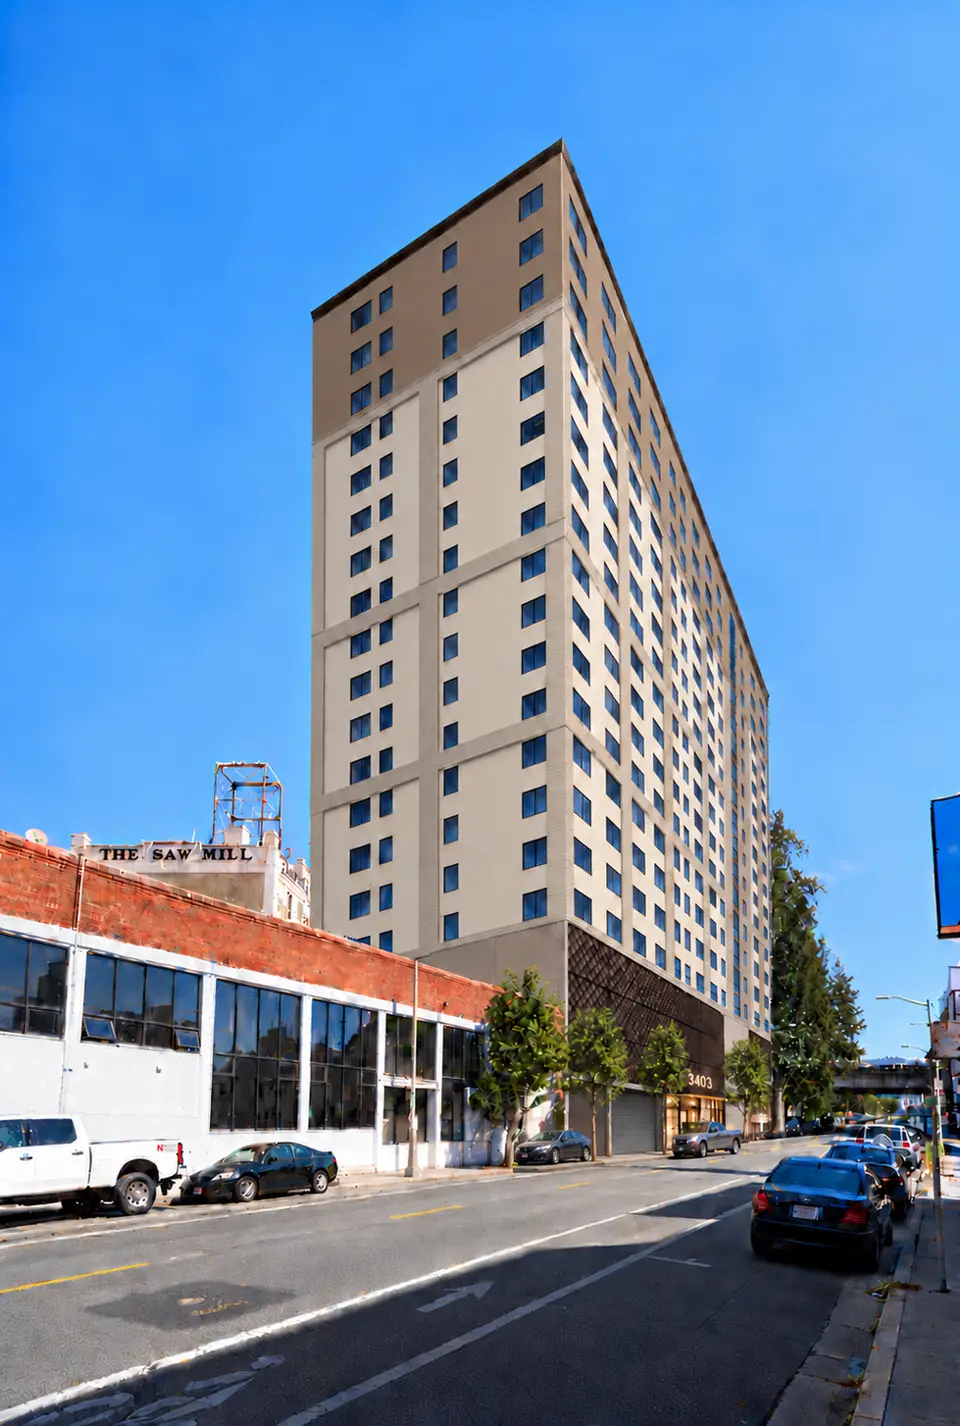
Oakland Proposal Expands to 20-Story, 334-Unit Affordable Housing Project
oWow, an Oakland-based developer that also serves as project architect, has filed a revised proposal for 3403 Piedmont Avenue that substantially expands the scheme. The application now calls for 334 dwelling units, combining a new 20-story affordable housing tower with the residential conversion of the adjacent Saw Mill Furniture Building. Four units would be reserved for on-site property managers.
The site, a surface parking lot of roughly 0.4 acres on a triangular block bounded by Broadway, Piedmont Avenue and I-580, sits at a prominent intersection. The project would provide parking for 98 cars and about 200 bicycle spaces. The filing also proposes a lot merger, and historic review will be handled separately.
The design has grown considerably. Earlier plans begun in 2022 proposed 73 units, later increased to 105 units in an eight-story complex. Unit sizes, amenities, estimated construction cost and timeline have not been disclosed. oWow's development director said the team is still refining details.
For developers and lenders, the key takeaway is that the scale jump would trigger a separate historic review and a lot merger, so entitlement timing and financing assumptions should account for both.
More from Oakland
· Oakland, California
Renderings Unveiled for 38-Unit Residential Project in Oakland’s Melrose Neighborhood
· Oakland, California
Permits Filed for Four New Residential Infill Units at Oakland’s 5150 Shafter Avenue
· Oakland, California
New Renderings Detail 66-Unit Senior Affordable Housing Project at Oakland’s 430 Broadway
· Oakland, California
Oakland Project at 6518 San Pablo Avenue Receives Permits, New Rendering Released
· Oakland, California
Oakland Project at 6518 San Pablo Avenue Receives Building Permits, New Rendering Released
More in California
· Los Angeles, California
Developer Proposes 27-Story Apartment Tower on Sunset Boulevard in Hollywood
· Los Angeles, California
LA County Adopts Master Plan for L.A. General Medical Center Campus
· Los Angeles, California
Metro Starts Construction on Vermont Bus Rapid Transit Line
· Los Angeles, California
Los Angeles Council Upholds Expanded Hollywood Apartment Project at 6007 Sunset
· San Jose, California
Joint Venture Acquires 117-Unit Museum Park Apartments in San Jose for $53.1M