
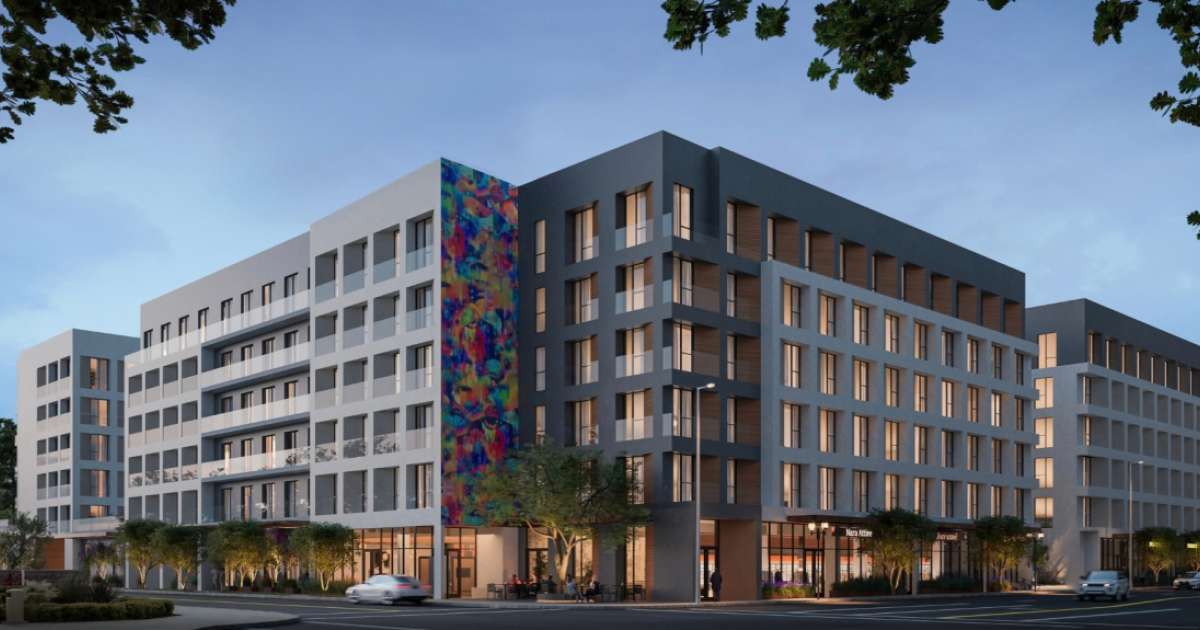
New Renderings Unveil Mixed-Use Development at 305 E. Colorado Street in Glendale
Kevin Tsai Architecture has released new details and renderings for a proposed mixed-use development located at 305 E. Colorado Street in Glendale, near Brand Boulevard. The project is slated to replace the existing United Community Church site with interconnected six-story buildings. Plans include 323 residential units, comprising studio, one-, two-, and three-bedroom apartments, alongside 9,143 square feet of ground-floor commercial space and parking for 474 vehicles.
To facilitate the development, the project will seek density bonus waivers and the vacation of an adjacent alleyway. In exchange for these approvals, 33 of the new apartments are designated for very low-income renters, addressing a critical housing need. The design showcases a pair of contemporary six-story structures, featuring stucco exteriors, inset balconies, and wood accents, with a common staircase opening onto Colorado Street. Outdoor seating will enhance the ground-level experience. The property's location offers proximity to Glendale Central Park, where the Armenian American Museum is nearing completion. This development highlights the continued utilization of density bonus incentives to deliver significant housing supply in urban infill locations.
More from Glendale
· Glendale, California
Glendale Debuts Pioneer Village, Its Largest Affordable Housing Development
· Glendale, California
Kevin Tsai Architecture Unveils 323-Unit Mixed-Use Project in Glendale
· Glendale, California
Glendale Mixed-Use Project at 305 E. Colorado Street to Bring 323 Apartments
· Glendale, California
Glendale Mixed-Use Project at 305 E. Colorado Street to Feature 323 Apartments and Commercial Space
· Glendale, California
Industrious Signs 12,000-Square-Foot Coworking Lease at Caruso’s Masonic Temple in Glendale
More in California
· Los Angeles, California
Proposal Submitted for 10 Small Lot Homes with ADUs in Los Angeles’ Sylmar Neighborhood
· San Francisco, California
Building Permits Filed for Two-Unit Residential Project at 1000 Stanyan Street in San Francisco
· Milpitas, California
Environmental Review Initiated for 791-Unit Murphy Village Development in Milpitas
· Newport Beach, California
Nexus Development Secures $276M Refinancing for Newport Beach Senior Housing Properties
· Pasadena, California
Christie’s International Real Estate Southern California Expands into Pasadena with New Office and High-Producing Agents