
West Hollywood Planning Commission to Review 34-Story Mixed-Use Tower at 1000 La Brea Avenue
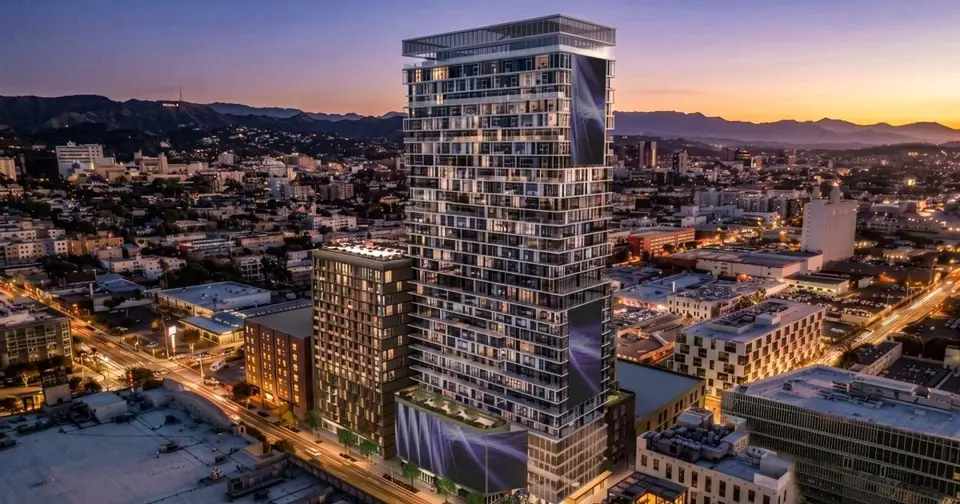
The West Hollywood Planning Commission is scheduled to review a proposal for a 34-story mixed-use tower at 1000 La Brea Avenue. Designed by Large Architecture for CIM Group, this project is poised to become the tallest building in West Hollywood, reaching approximately 377 feet in height. It is planned for the former site of a Cemex plant, strategically located at a transitional point between the cities of West Hollywood and Los Angeles.
The development plan includes 514 studio, one-, and two-bedroom apartments, complemented by 30,000 square feet of ground-floor commercial space and a 676-car parking garage. As a condition for the development incentives that permit its scale and density, CIM Group is required to allocate 128 of these apartments as affordable housing, serving moderate-, low-, and very low-income households.
This project aligns with a broader trend in the area, transitioning from industrial uses to more public-facing commercial, residential, and hospitality developments. The building's design incorporates multiple terrace decks, outdoor gardens, and modern exterior finishes. For developers and investors, this proposal represents a significant vertical expansion within a transforming urban corridor, adding substantial housing and commercial capacity, particularly with its integrated affordable housing component.
More from West Hollywood
· West Hollywood, California
Cohen Brothers Realty Secures 76,100 SF in Leases at West Hollywood’s Pacific Design Center
· West Hollywood, California
New Renderings Revealed for Faring’s Five-Story Office Development on West Hollywood’s Sunset Strip
· West Hollywood, California
New Renderings Unveiled for Faring’s Five-Story Office Project on West Hollywood’s Sunset Strip
· West Hollywood, California
West Hollywood Planning Commission Reviews Updated Designs for Sunset Strip Office Development
· West Hollywood, California
West Hollywood Planning Commission Reviews 34-Story Mixed-Use Tower on La Brea Avenue
More in California
· Los Angeles, California
Developer Proposes 27-Story Apartment Tower on Sunset Boulevard in Hollywood
· Los Angeles, California
LA County Adopts Master Plan for L.A. General Medical Center Campus
· Los Angeles, California
Metro Starts Construction on Vermont Bus Rapid Transit Line
· Los Angeles, California
Los Angeles Council Upholds Expanded Hollywood Apartment Project at 6007 Sunset
· San Jose, California
Joint Venture Acquires 117-Unit Museum Park Apartments in San Jose for $53.1M